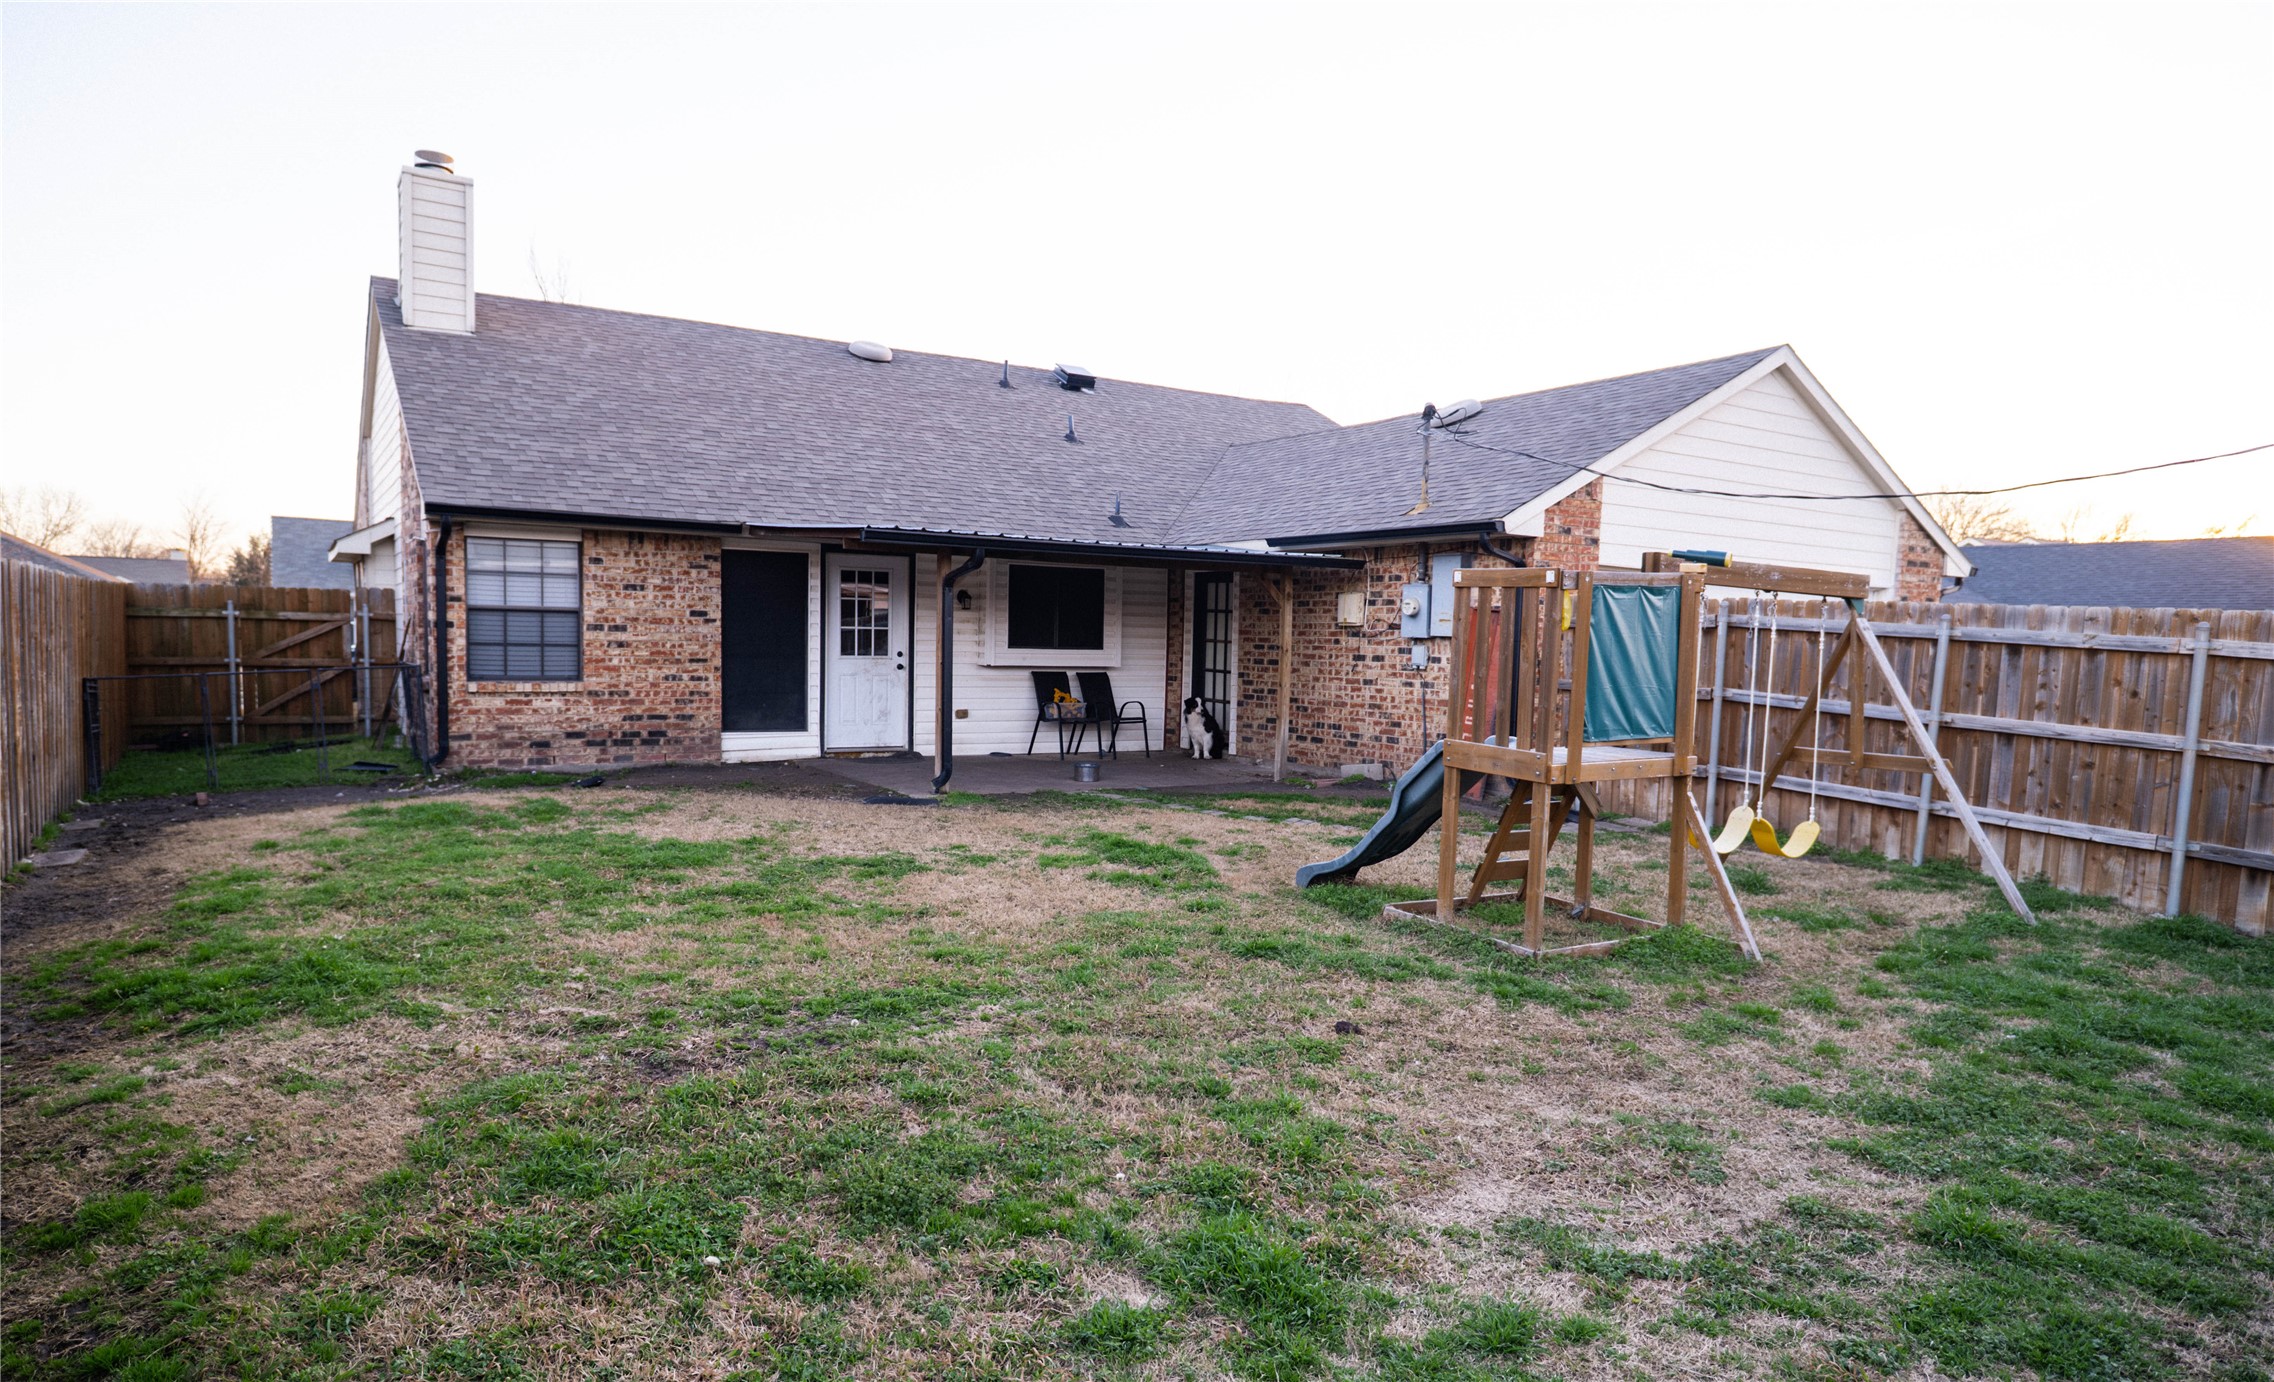
8209 Kensington Drive
SEE ALL PHOTOS
8209 Kensington Drive
Courtesy of Legacy & Co. Real Estate LLC
Sold

8209 Kensington Drive

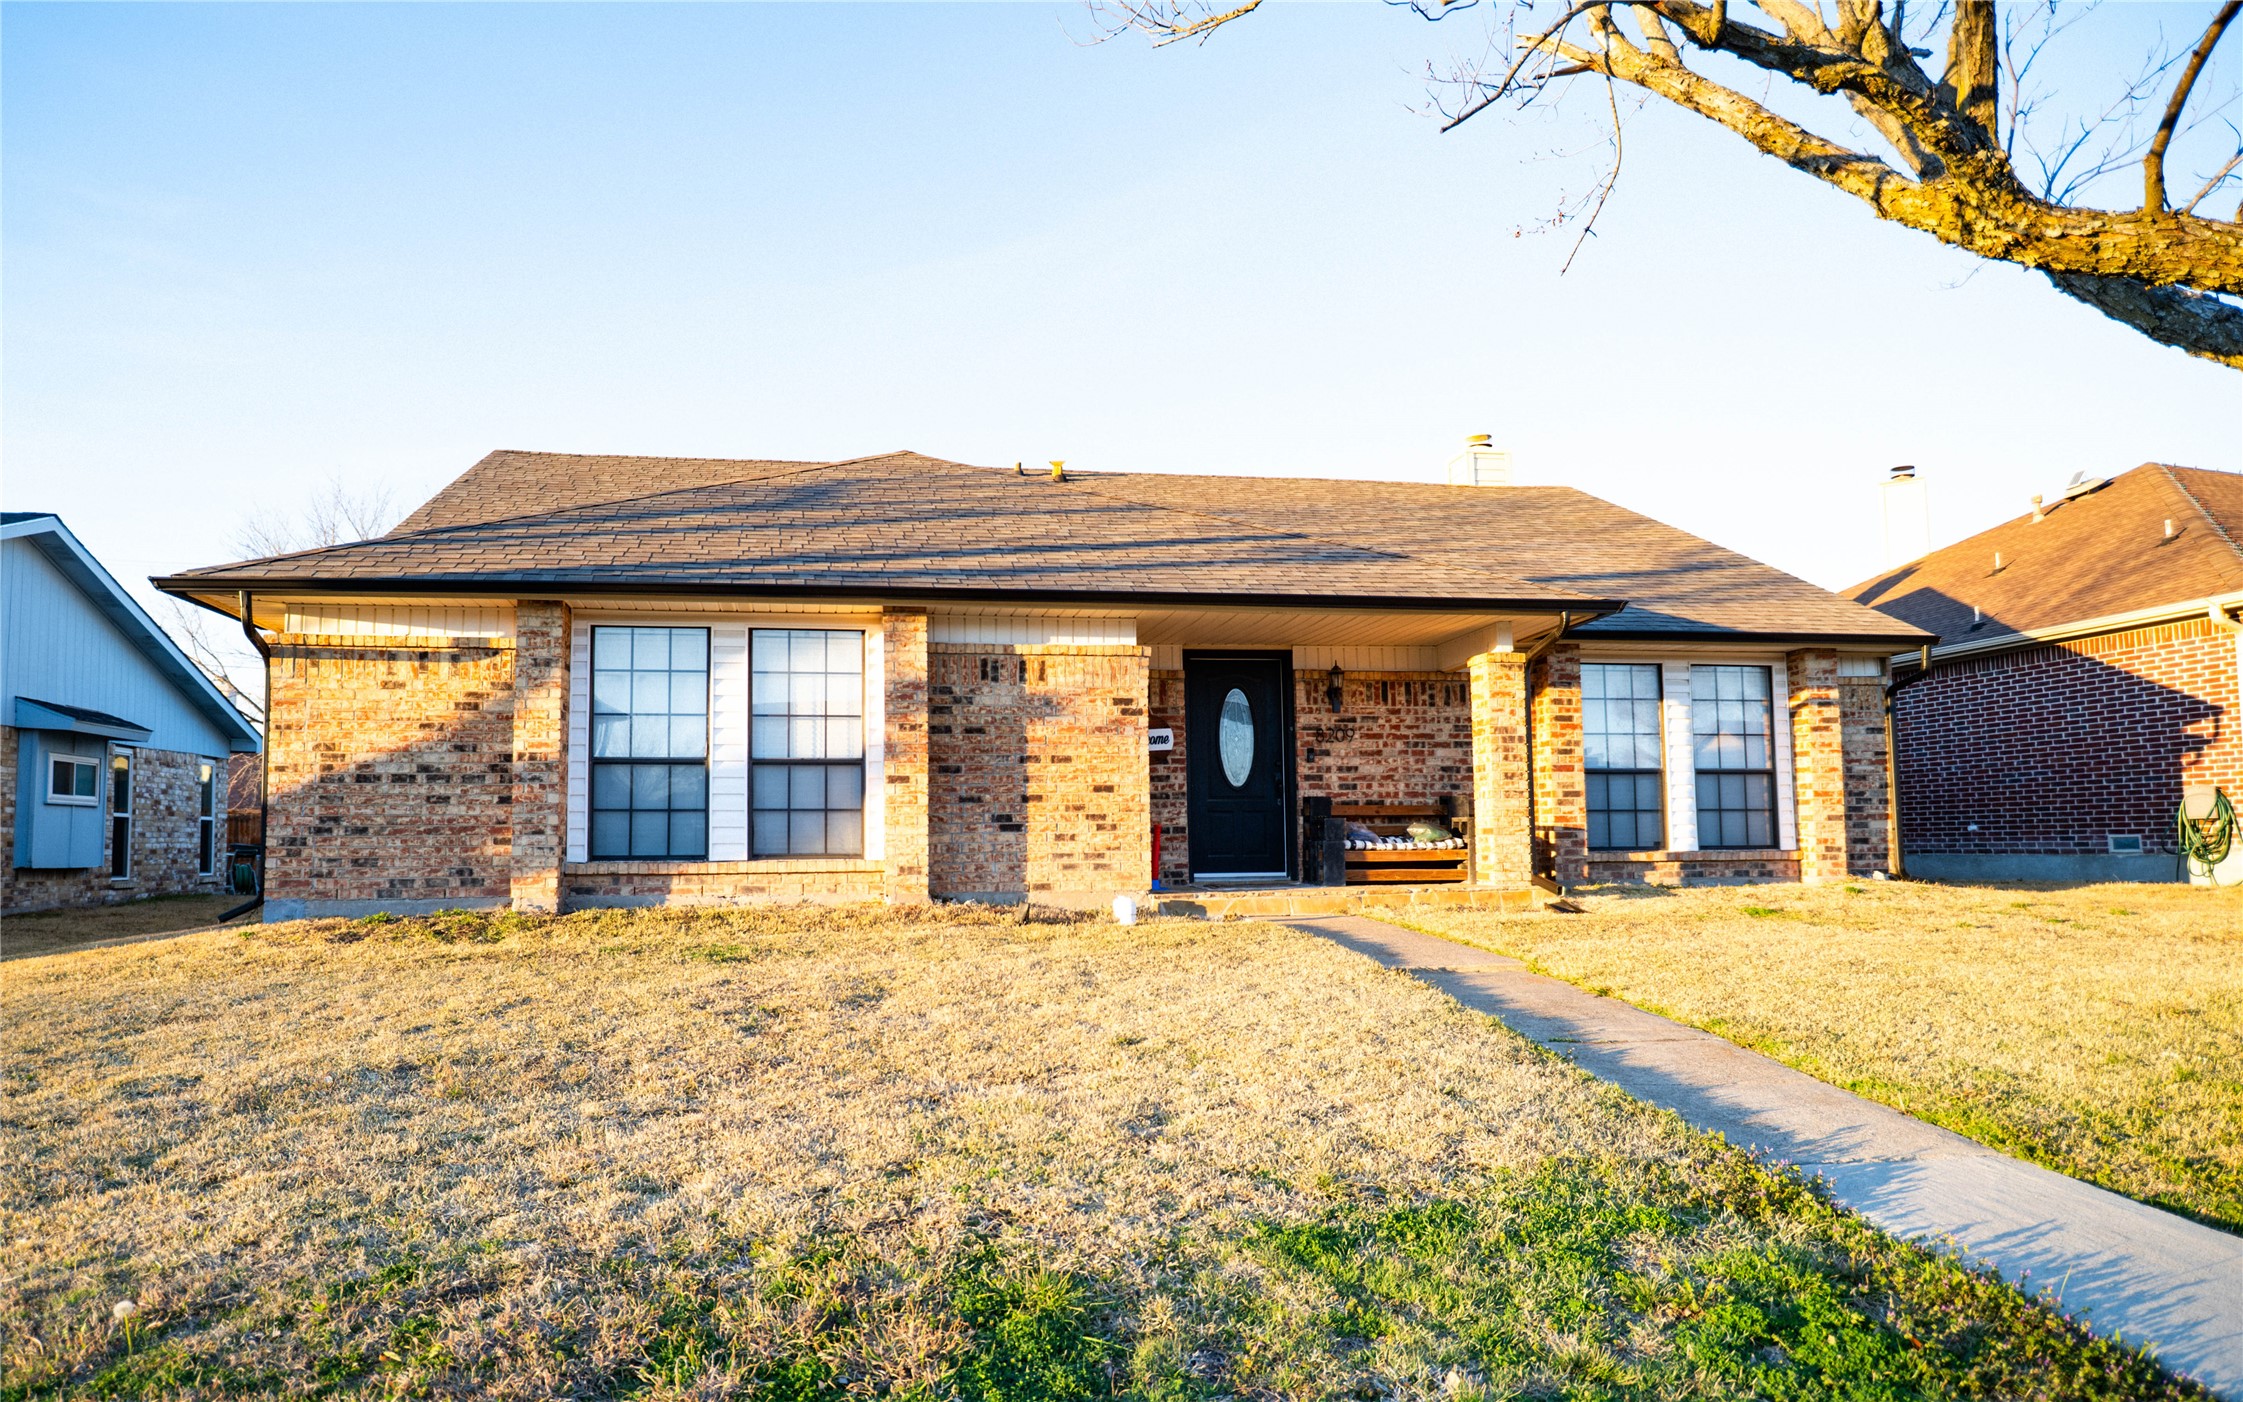
8209 Kensington Drive, Rowlett, TX 75088

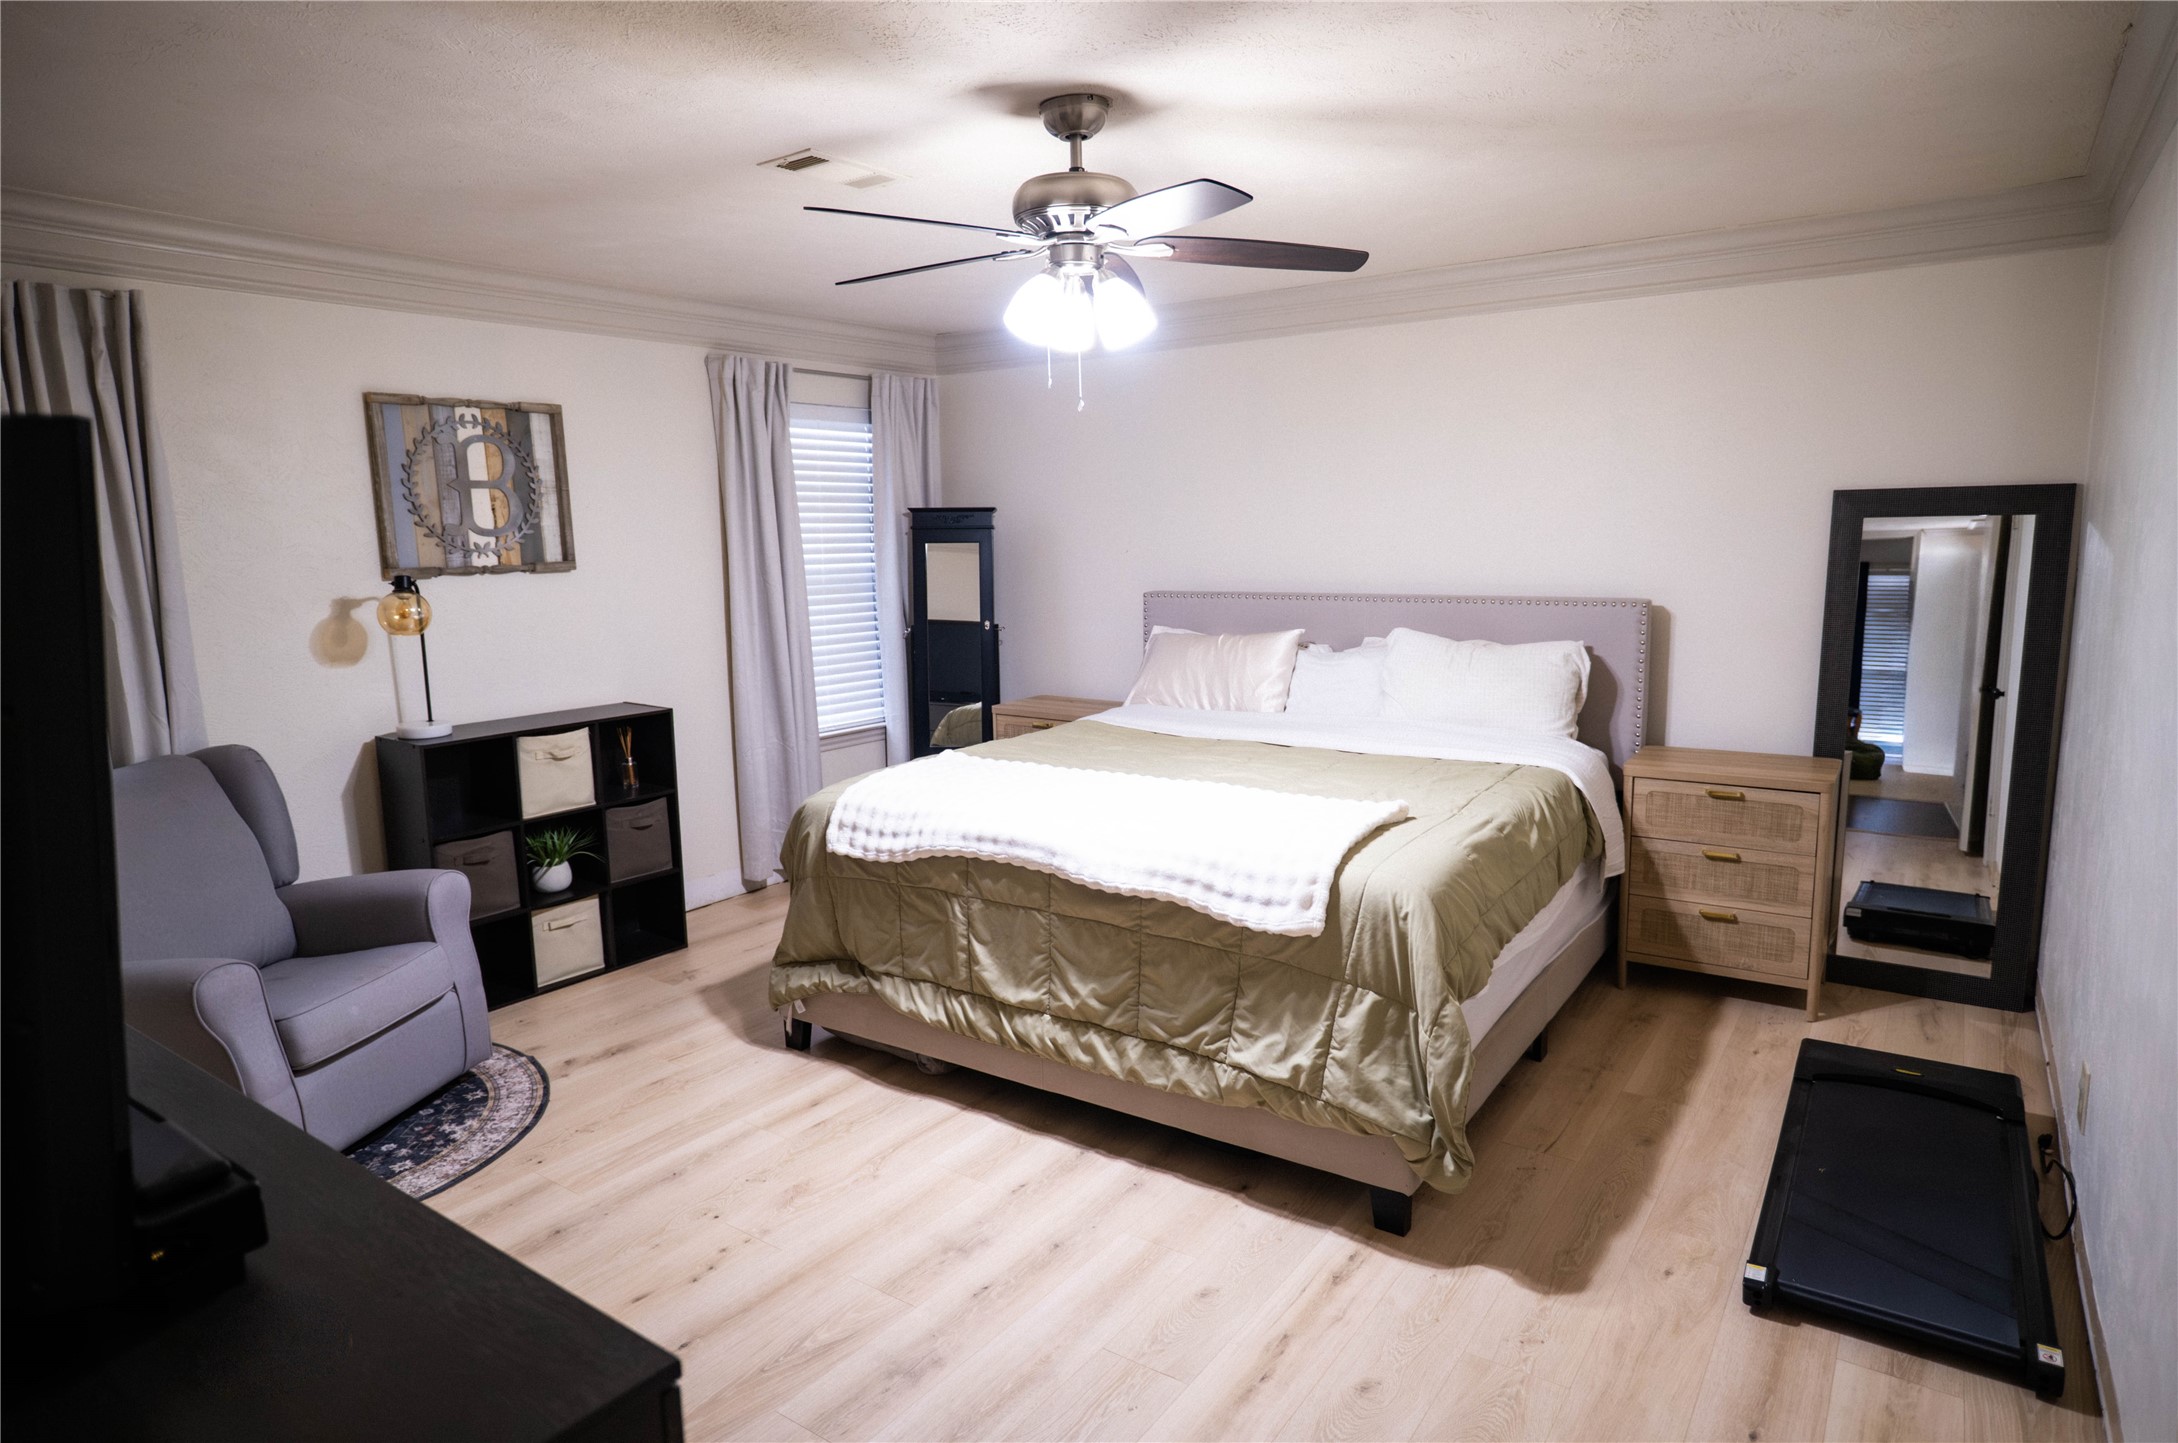
Step into this beautifully updated home designed for both everyday comfort and effortless entertaining.
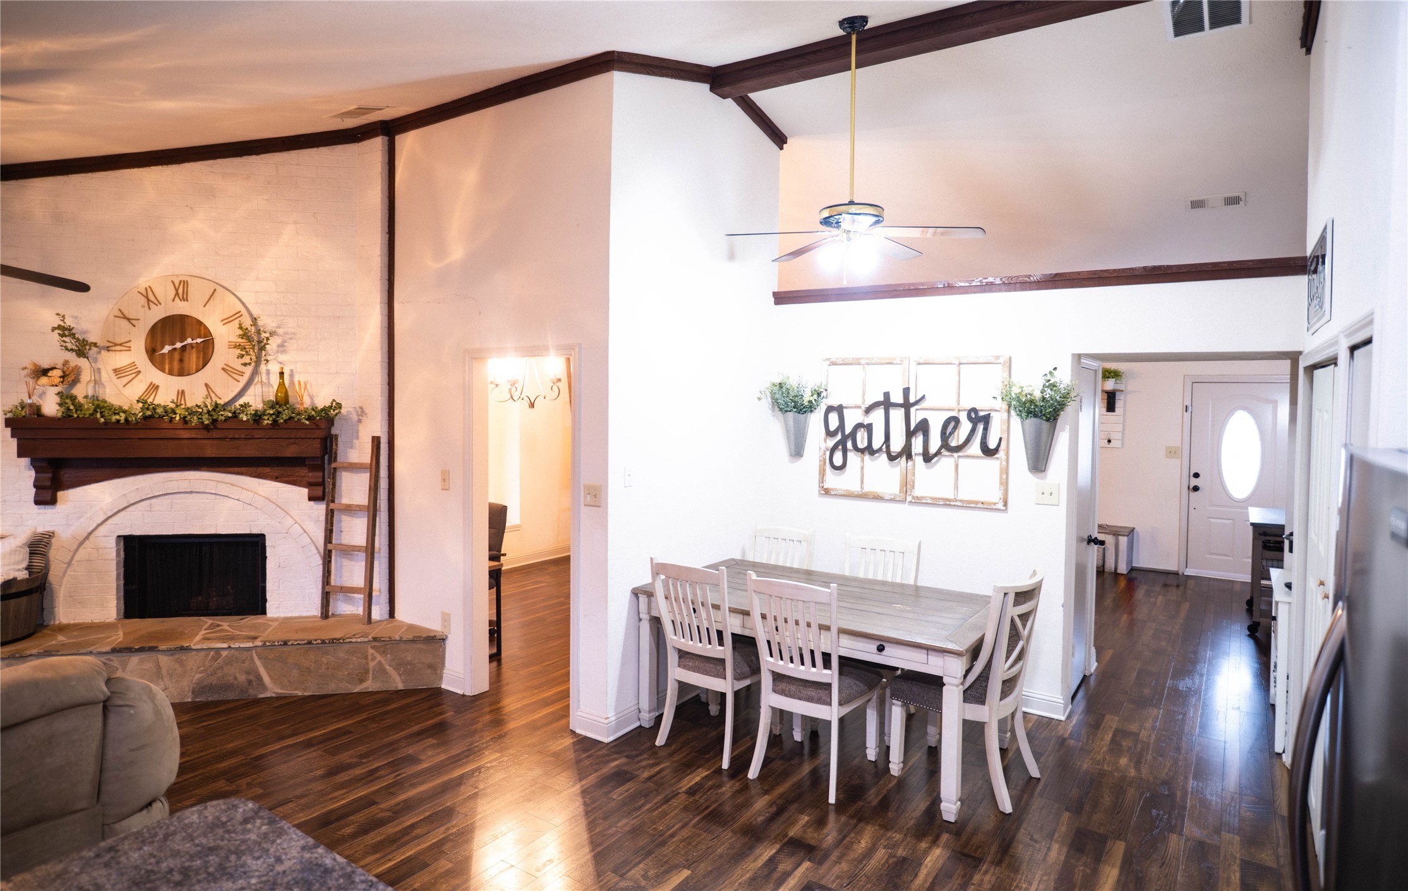
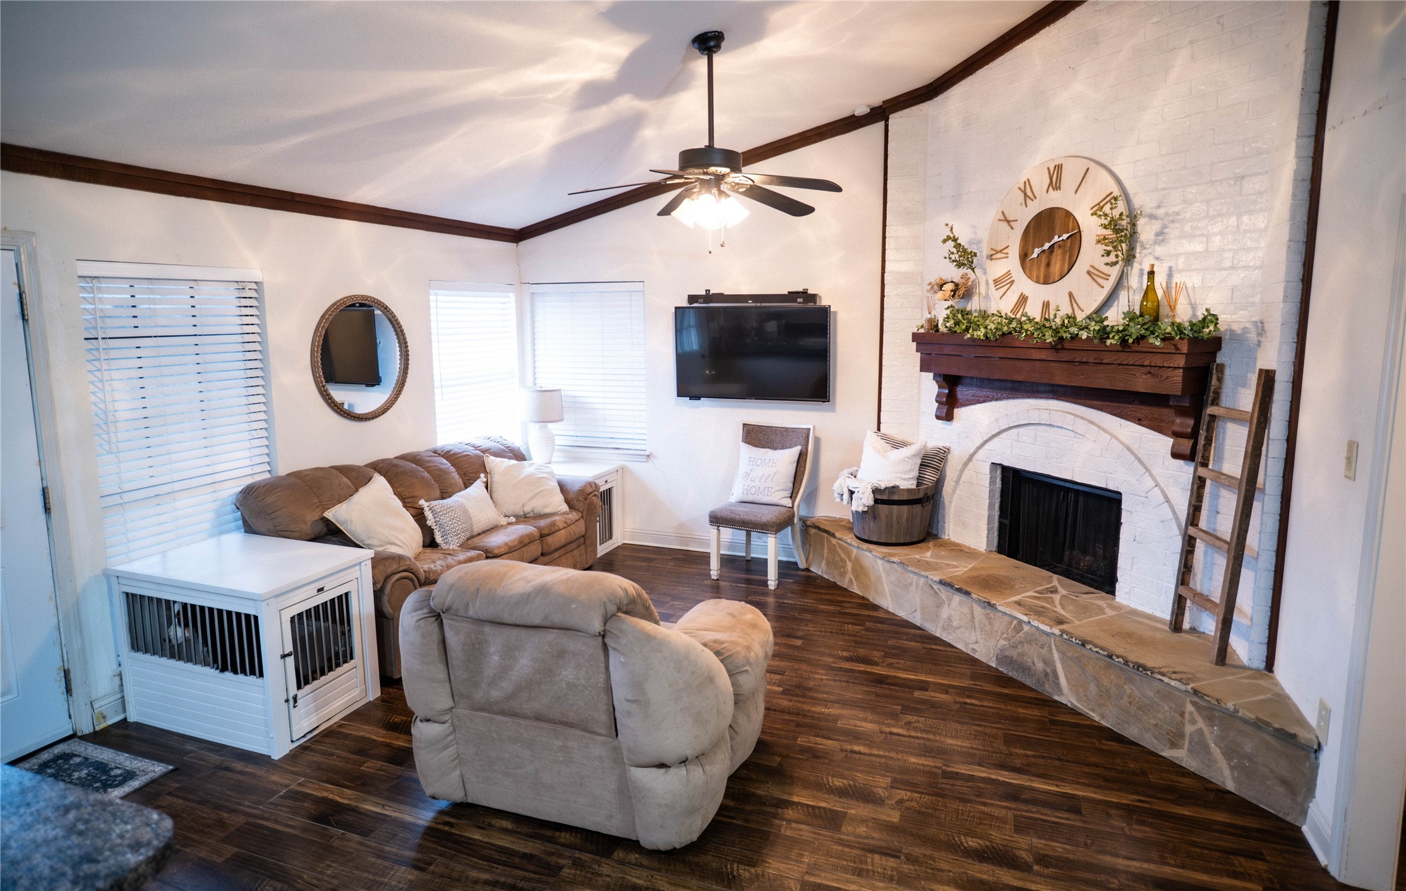
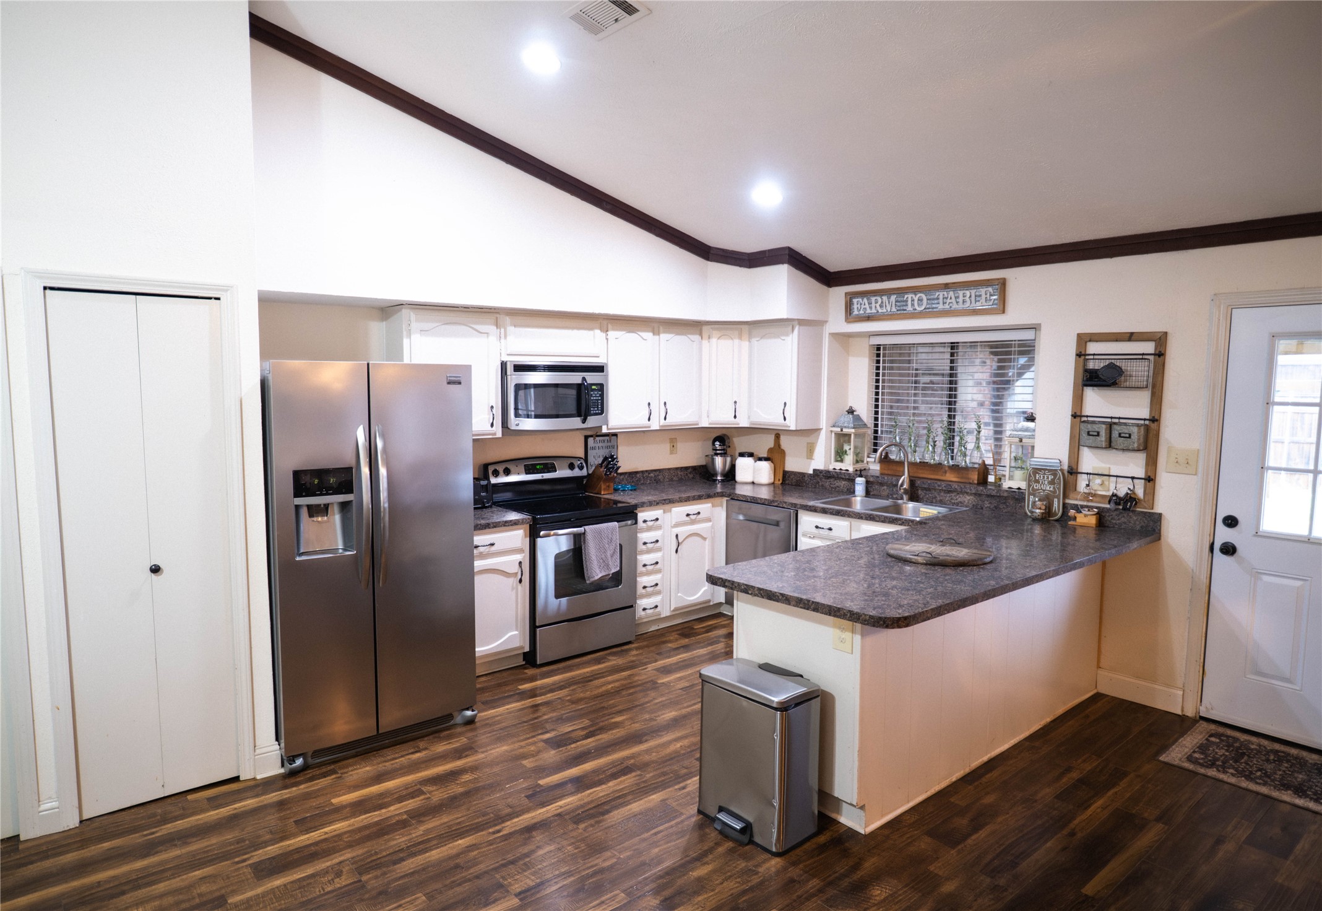
The heart of the home is the open-concept kitchen, complete with stainless steel appliances and a spacious eat-in breakfast bar that easily accommodates additional seating or a full kitchen table. The kitchen flows seamlessly into the inviting informal living area, highlighted by a classic brick wood-burning fireplace -- the perfect gathering space.
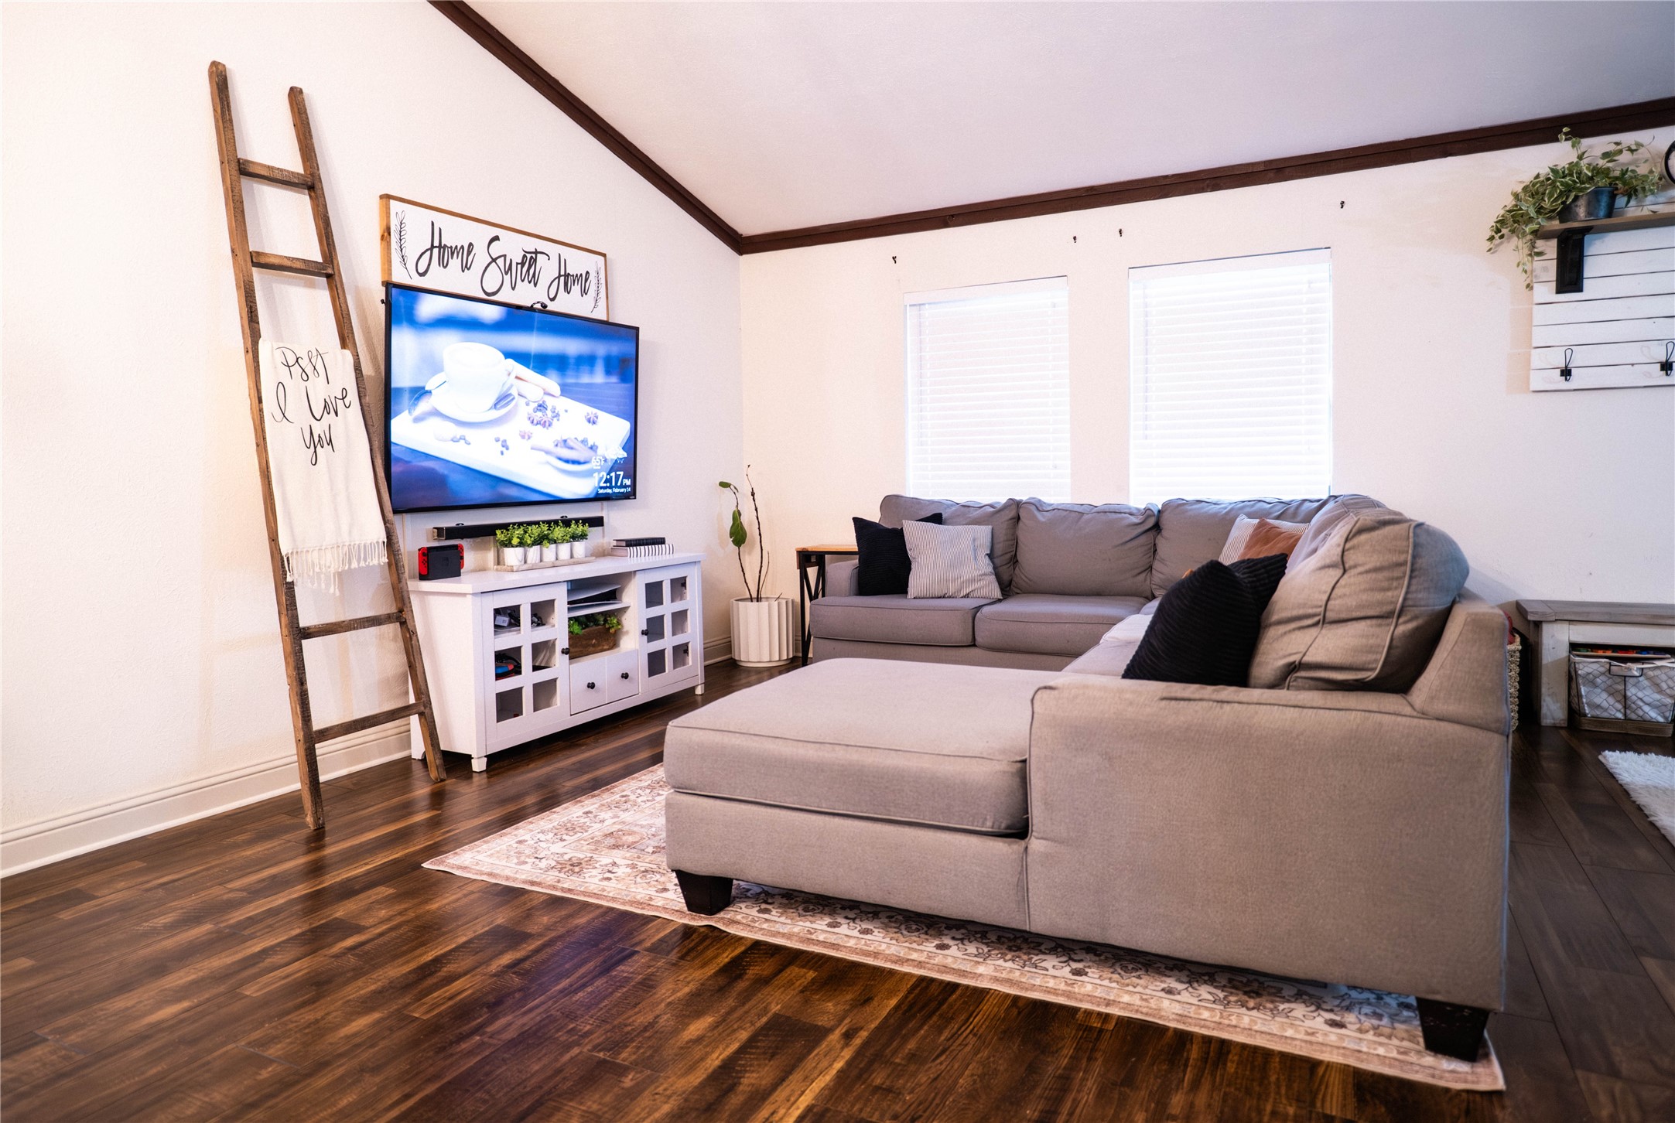
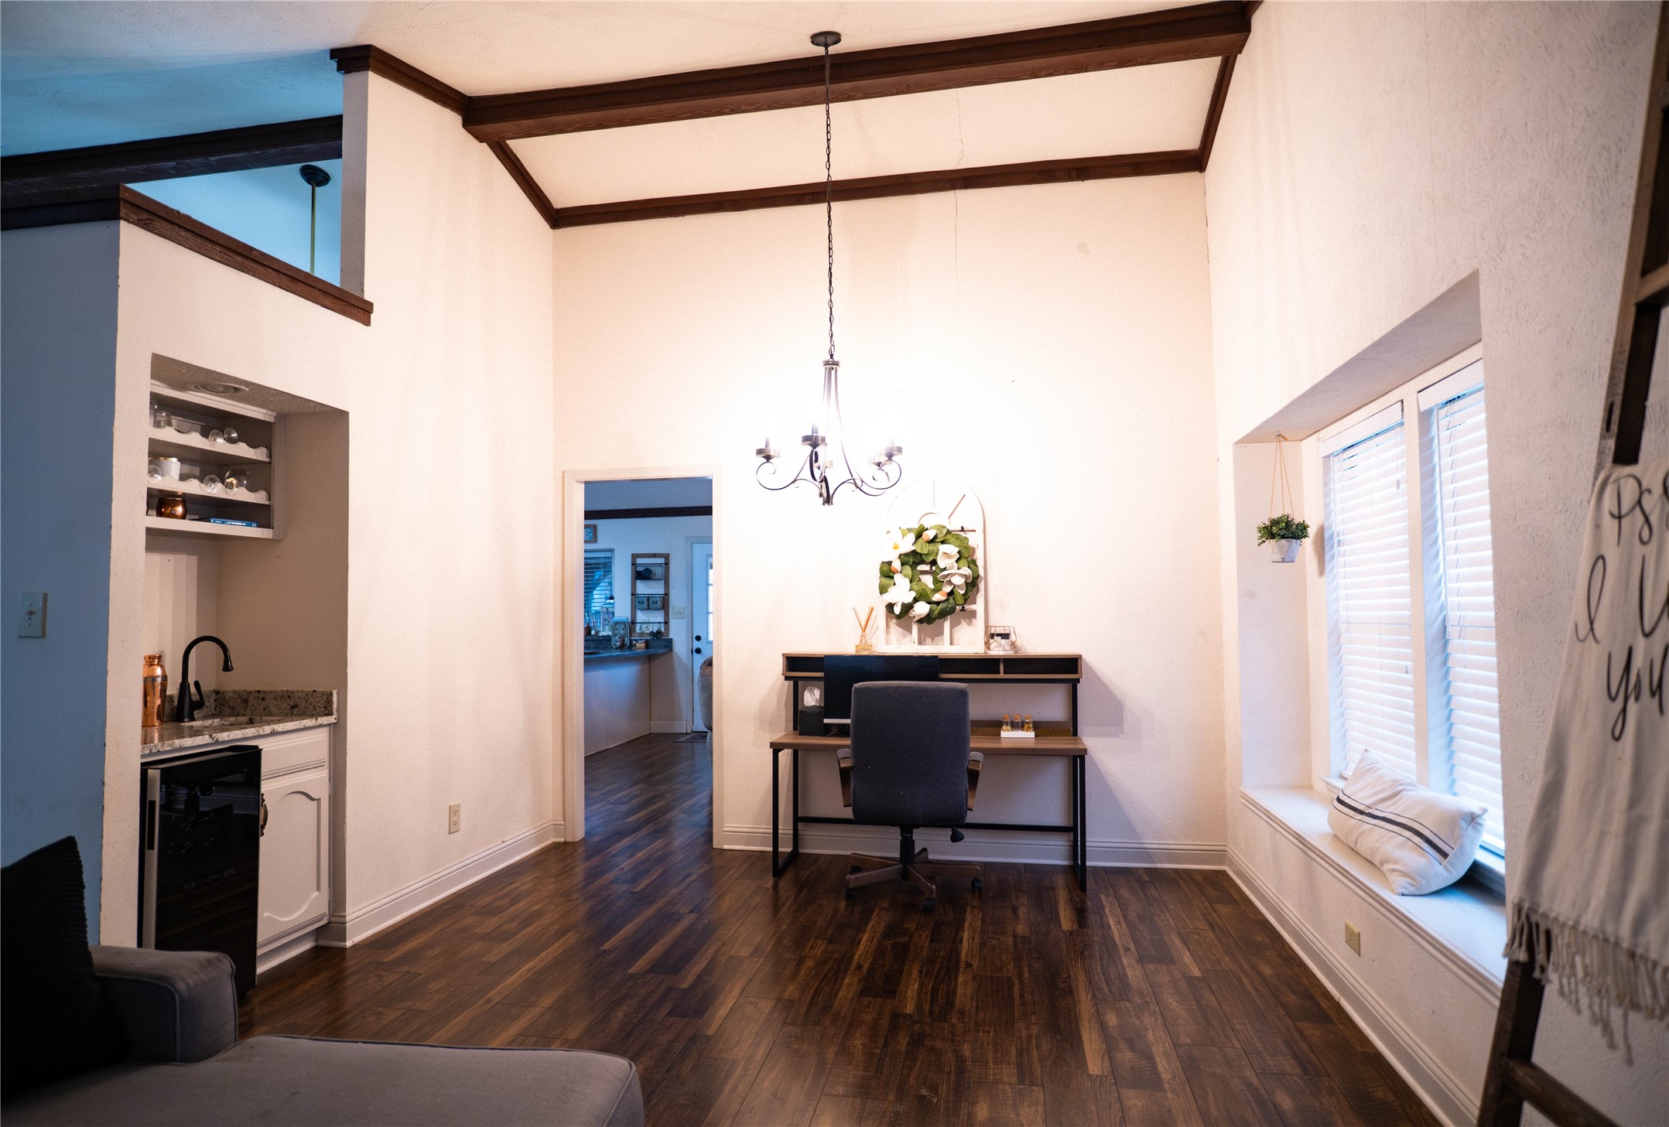
A second living area offers added flexibility and connects to a formal dining space featuring a built-in bar with sink and wine refrigerator -- ideal for hosting and holiday gatherings.
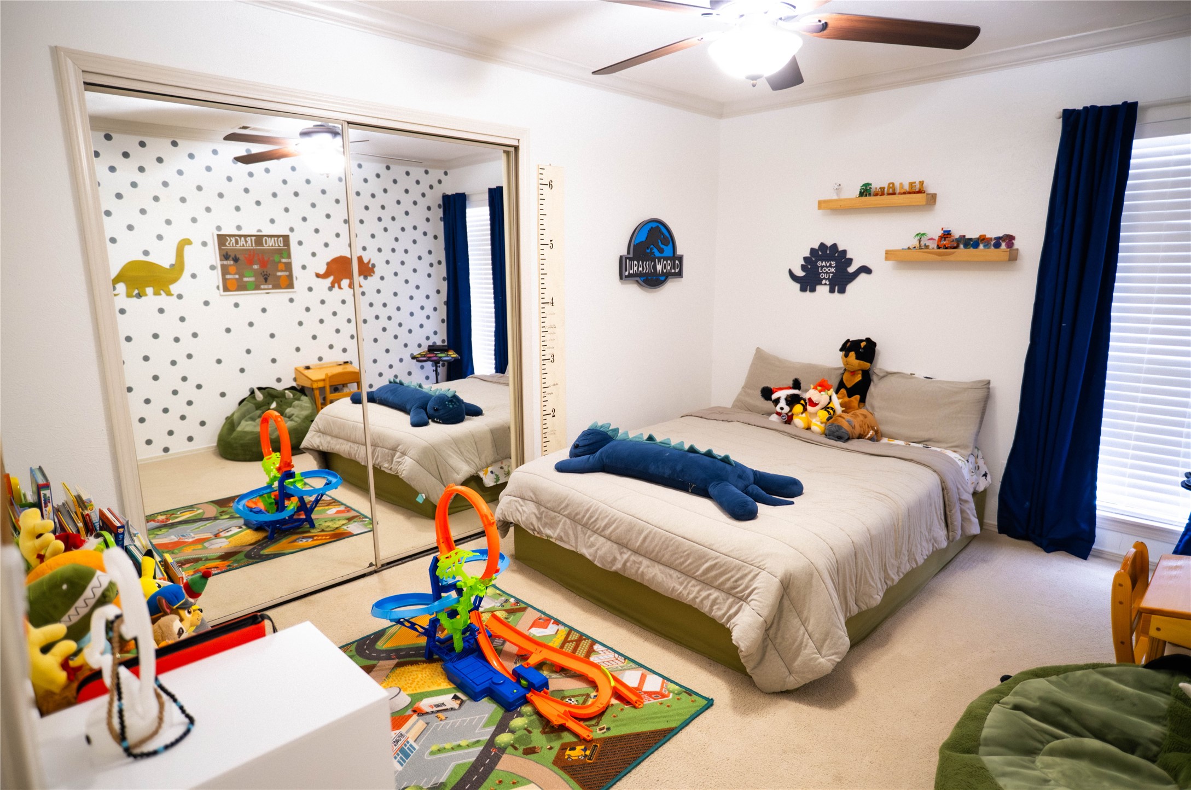
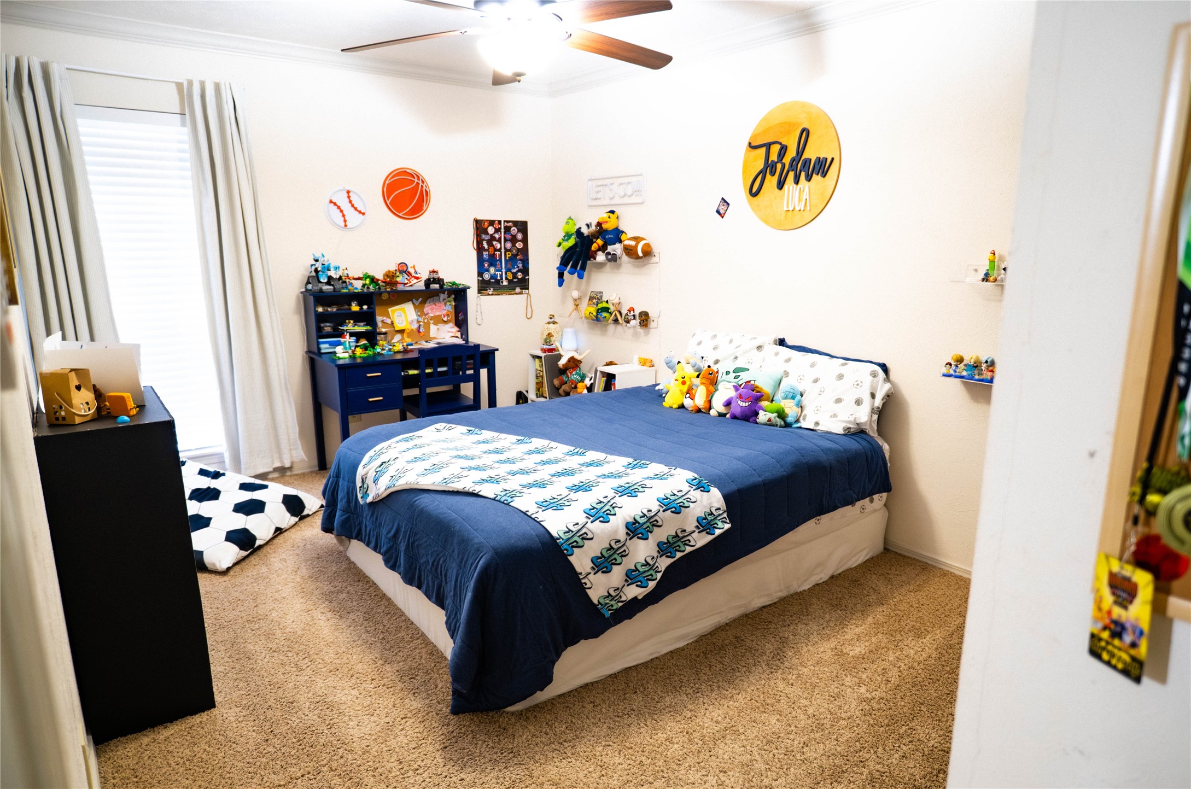
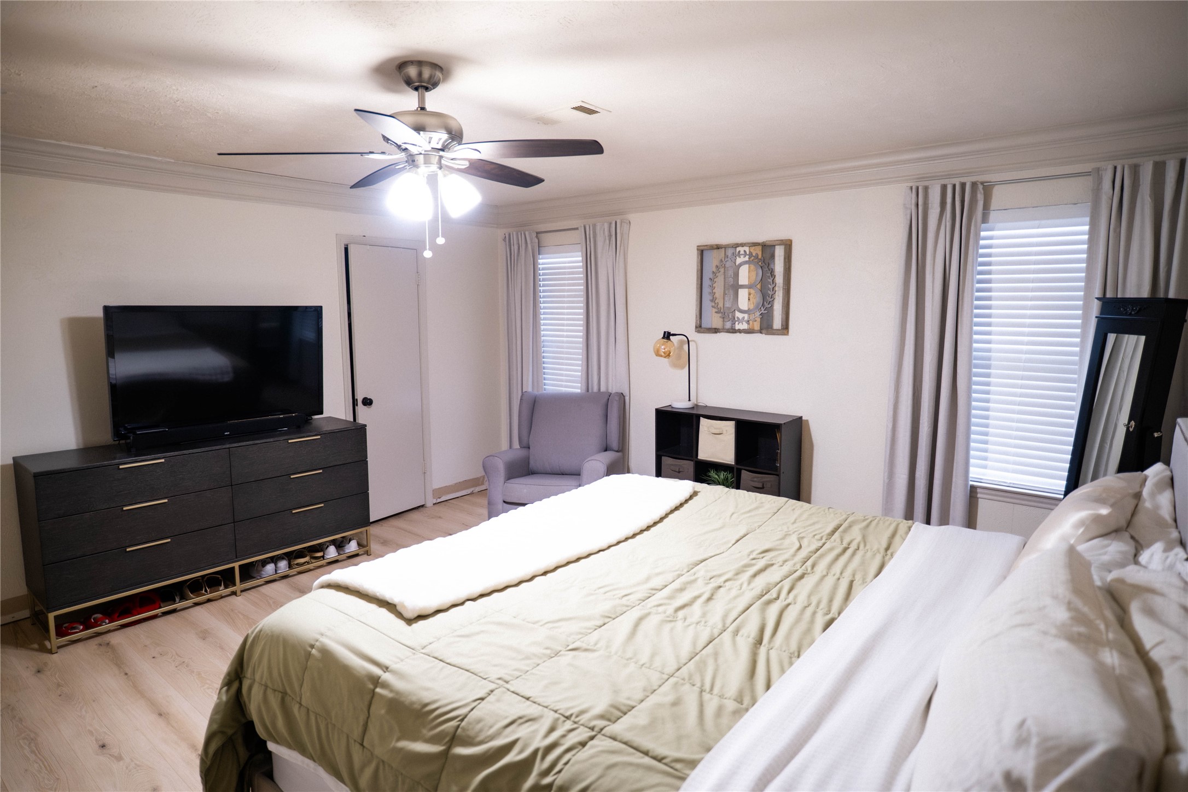
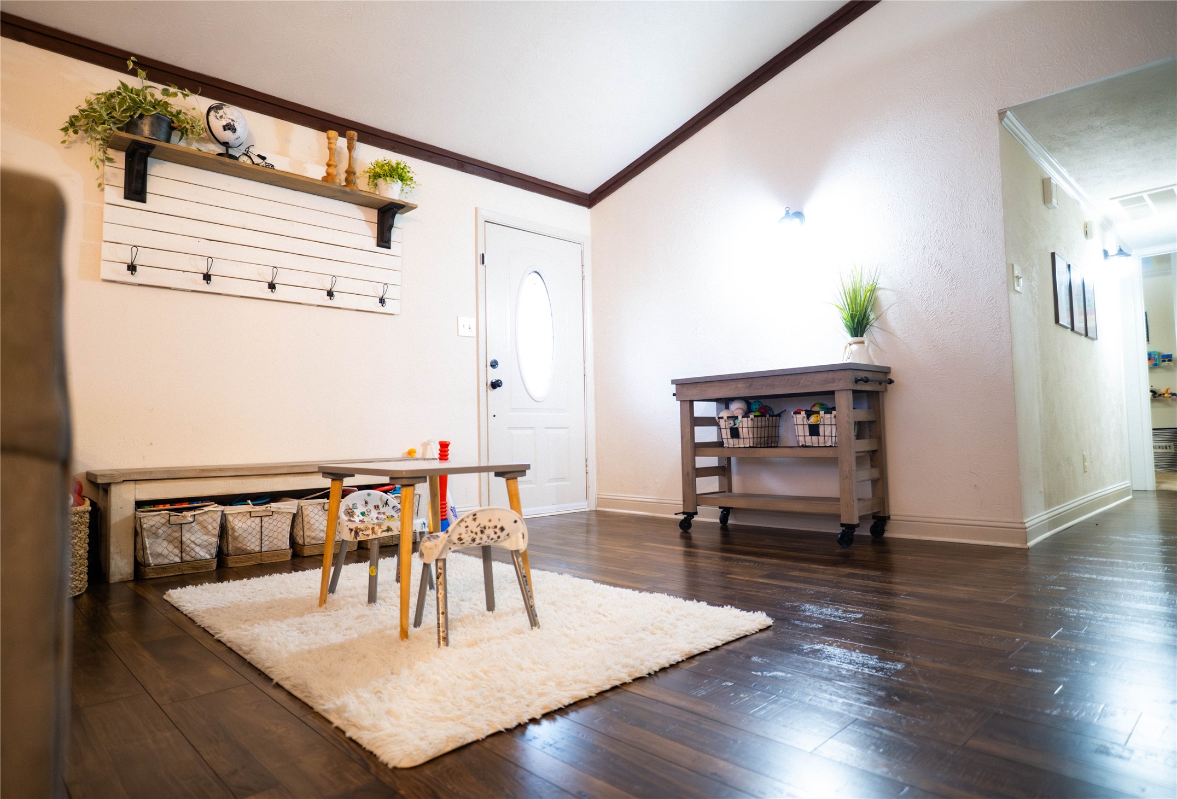
You'll find wood laminate flooring and updated decorative lighting throughout the main areas, with comfortable carpeting in the bedrooms. The large entry makes a statement with a sliding cedar barn door that welcomes you into the home and leads toward the kitchen.
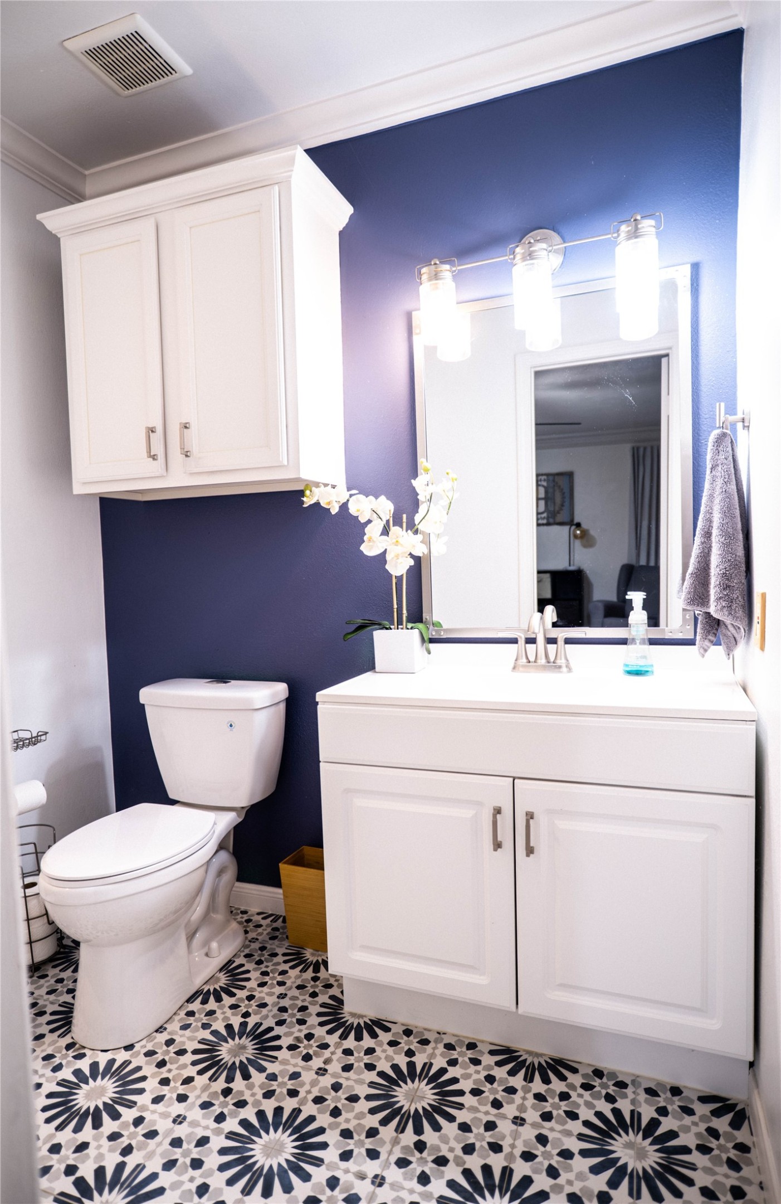
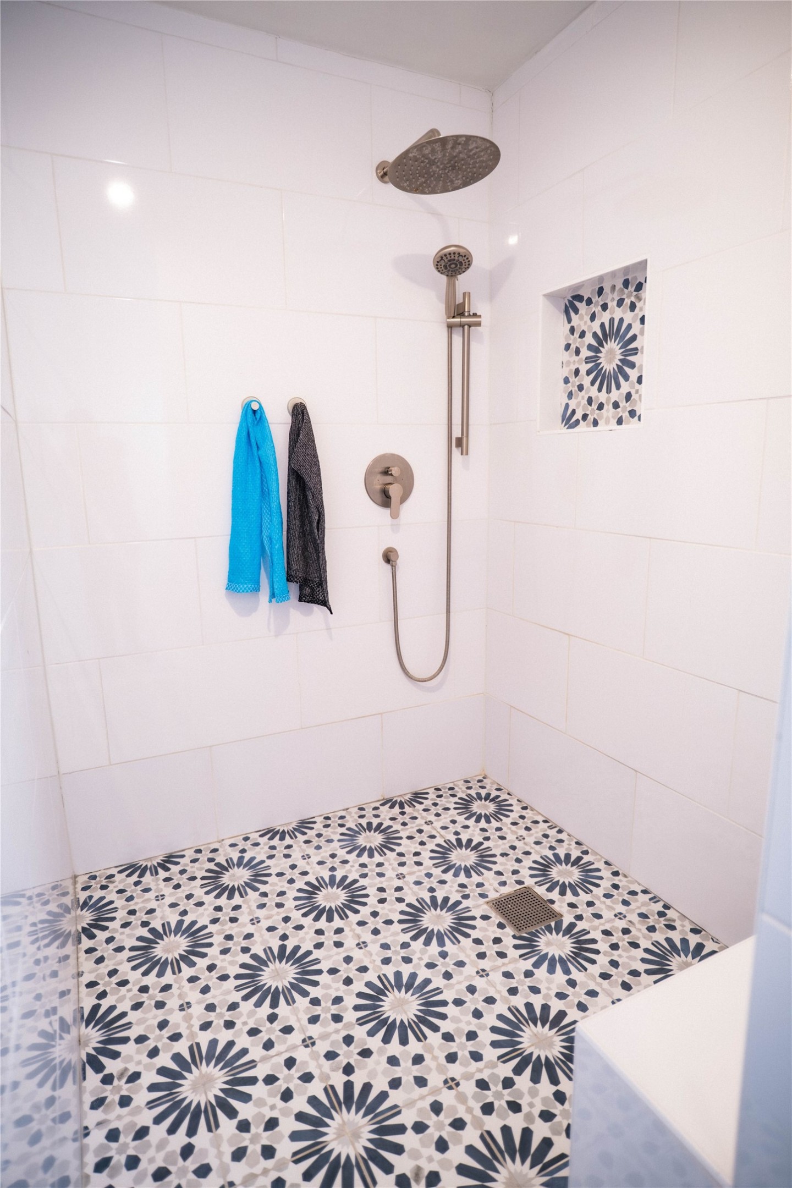
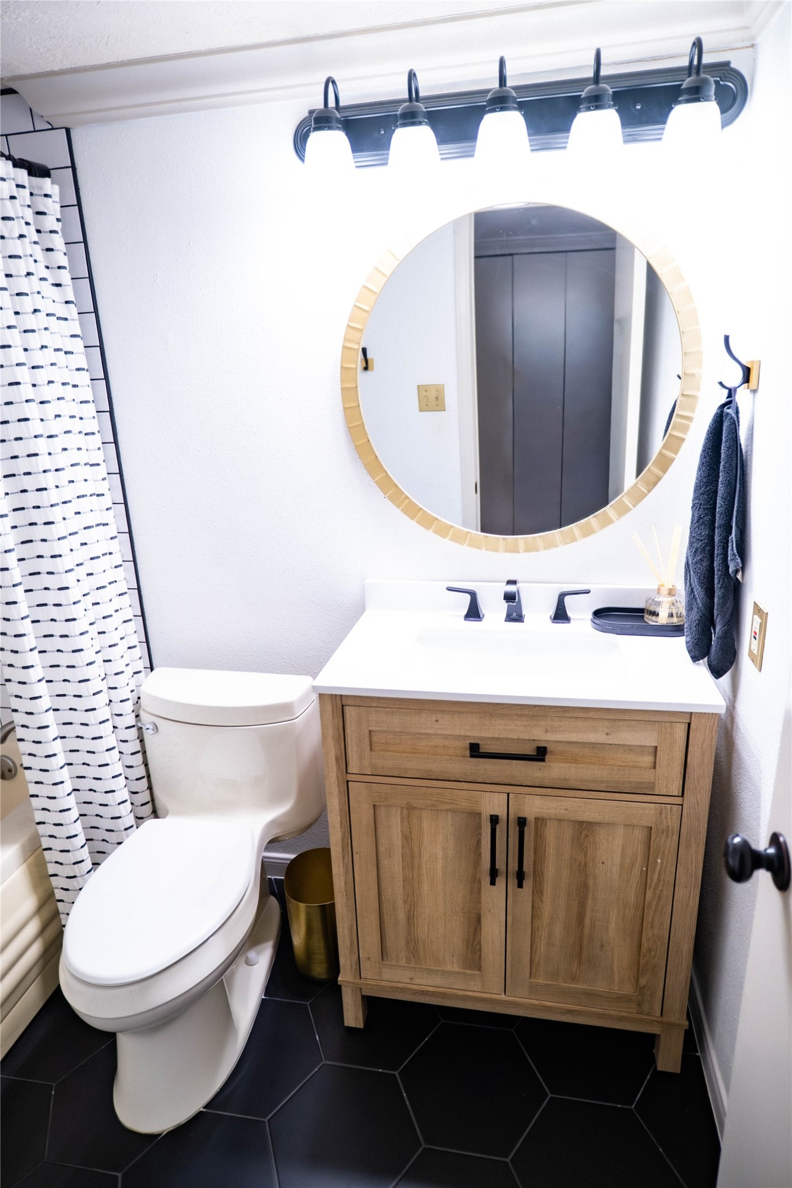
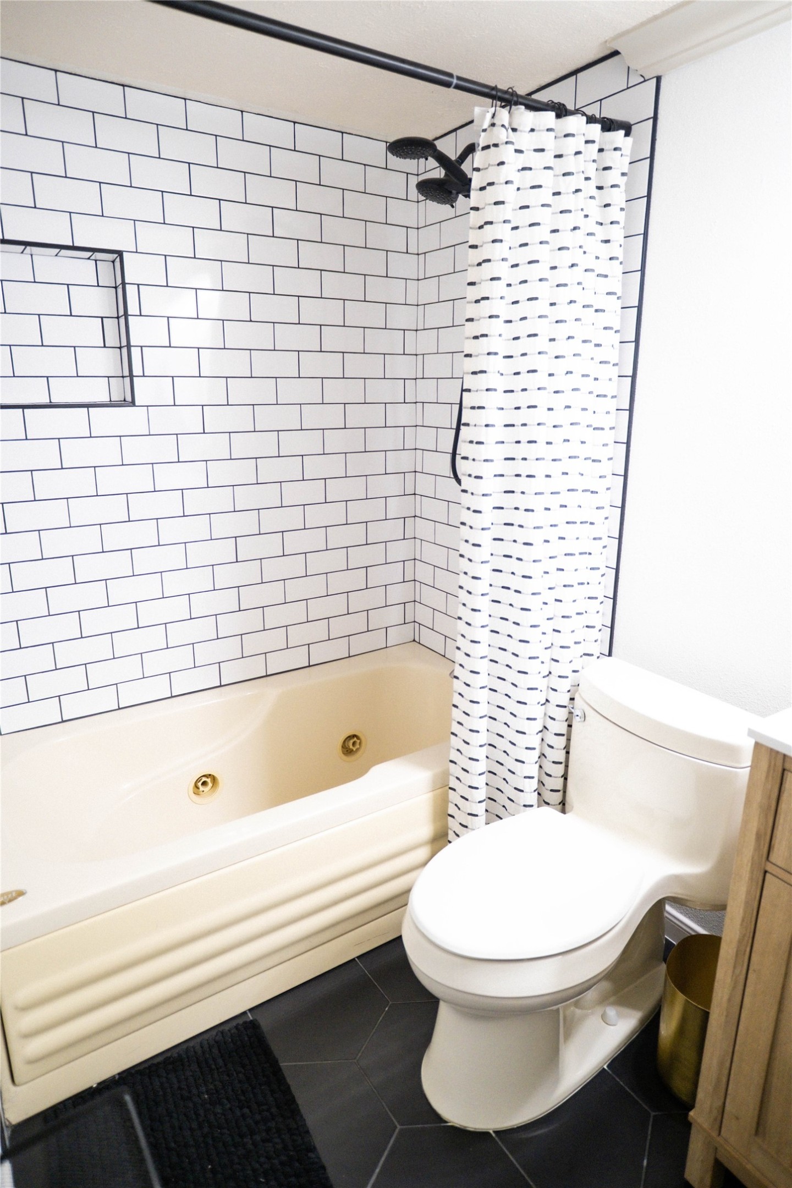
Both bathrooms have been tastefully updated with granite countertops and decorative antique-style vanities. The spacious primary suite includes a walk-in shower for a clean, modern finish.
This home blends character, warmth, and thoughtful upgrades in all the right places.

3
beds

2
baths

1,755 Sq.Ft. LIVING AREA

7,884.36 Sq.Ft. lot

Kambria Robison

Kambria Robison

Features & Amenities

Interior

  • total bedrooms3
  • Total bathrooms2
  • full bathrooms2
  • Fireplace Masonry, Stone
  • APPLIANCES Dishwasher, Electric Range
  • other interior Features Dry Bar

Area & Lot

  • Status Sold
  • Date Sold April 8, 2026
  • Living Area1,755 Sq.Ft.
  • Lot Area7,884.36 Sq.Ft.
  • MLS® ID21184332
  • TypeResidential
  • YEAR BUILT1983
  • Elementary SchoolChoice Of School
  • Middle SchoolChoice Of School
  • High SchoolChoice Of School
  • School DistrictGarland ISD

Exterior

  • STORIES1
  • Garage Space2.0
  • utilitiesElectricity Available
  • PoolNone
  • parkingConcrete, Garage Faces Rear

Financial

  • Price Upon Request
View Virtual Tour

Work With Us

At Legacy & Co. Real Estate, we’re not just building careers—we’re building a legacy. If you’re driven by purpose, guided by values, and passionate about serving people and communities with excellence, there’s a place for you on our team.

Follow Me on Instagram