815 Laurel Hills Court
SEE ALL PHOTOS
815 Laurel Hills Court
Courtesy of Regal, REALTORS
Sold

815 Laurel Hills Court

815 Laurel Hills Court, Cedar Hill, TX 75104

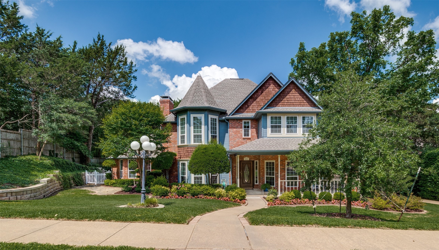
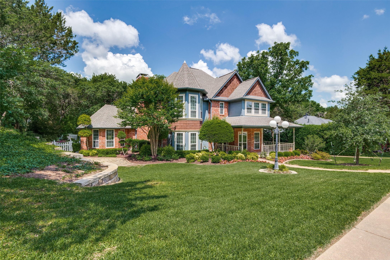
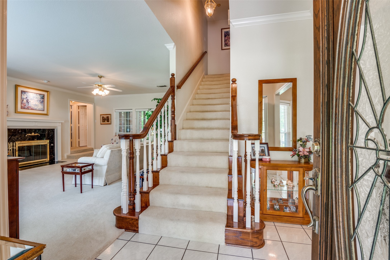
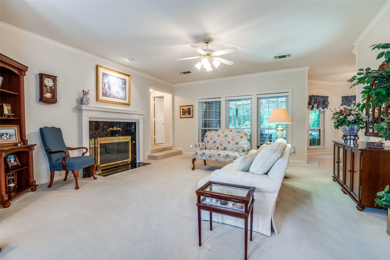
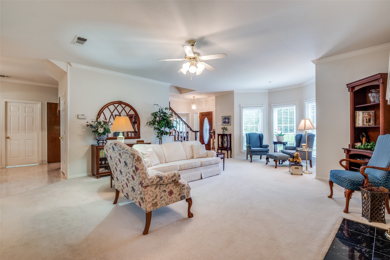
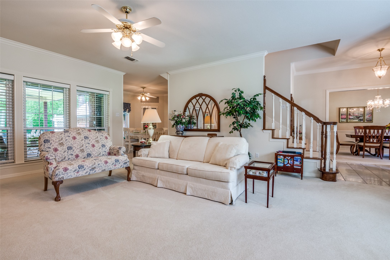
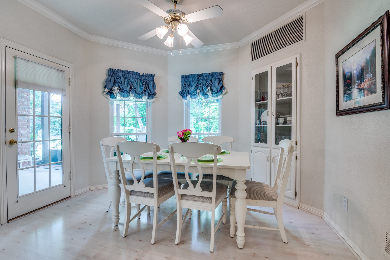
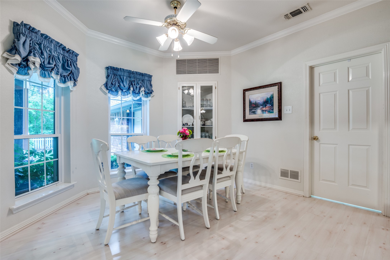
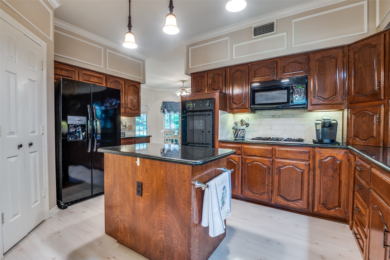
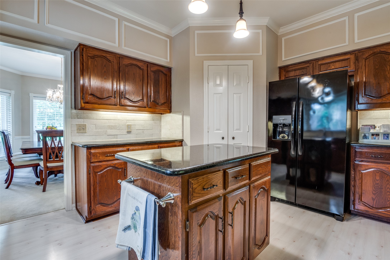
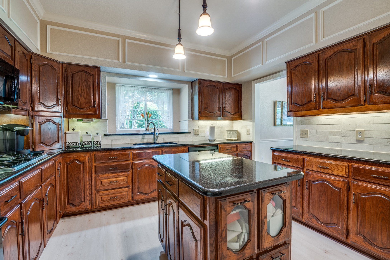
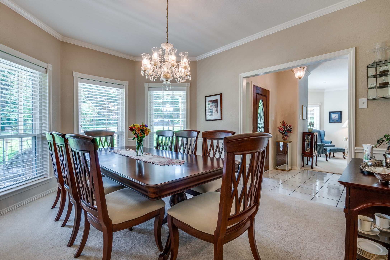
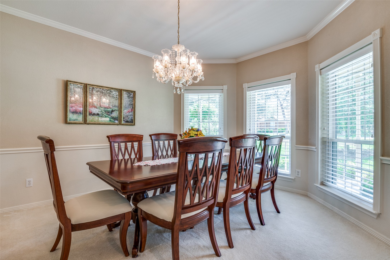
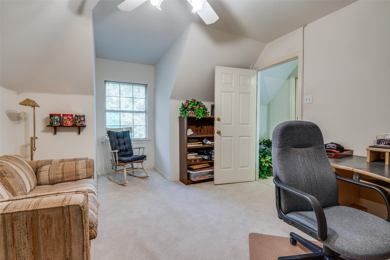
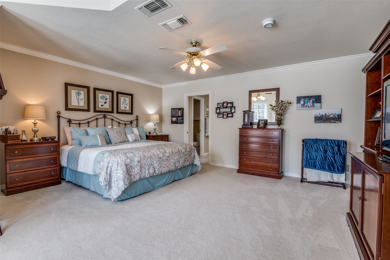
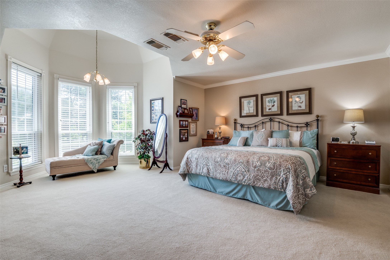
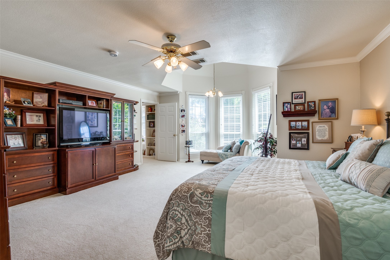
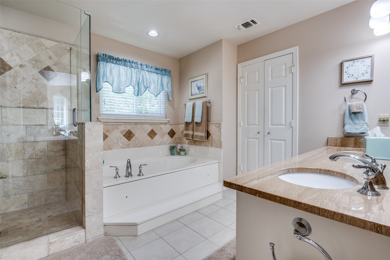
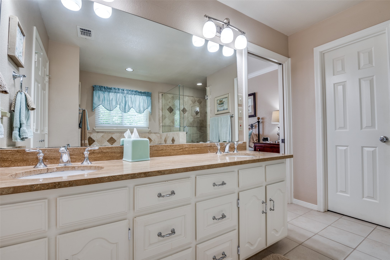
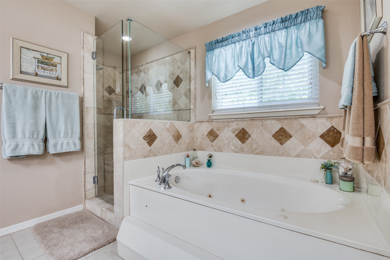
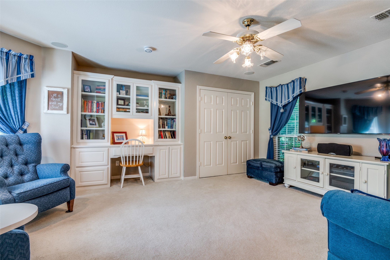
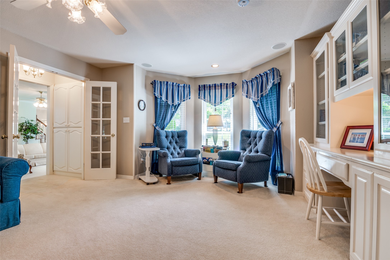
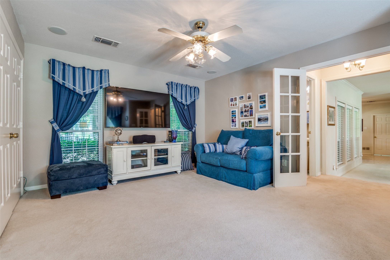
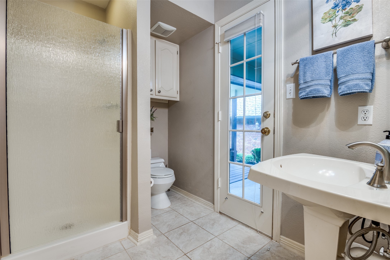
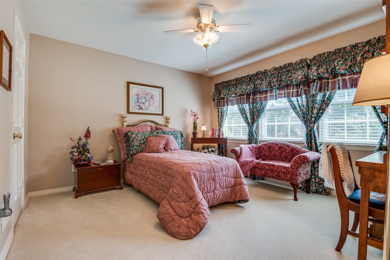
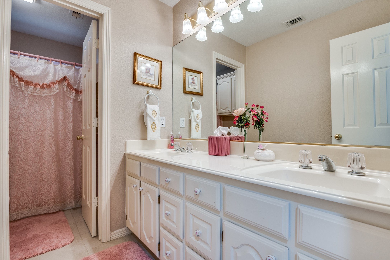
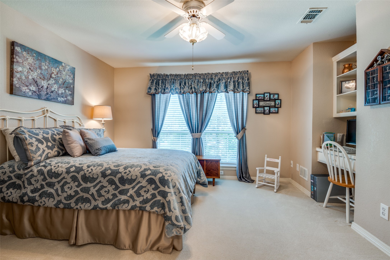
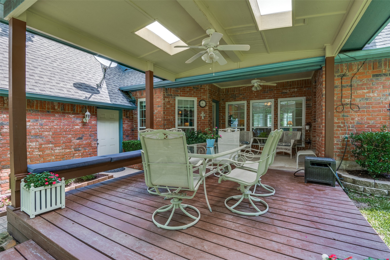
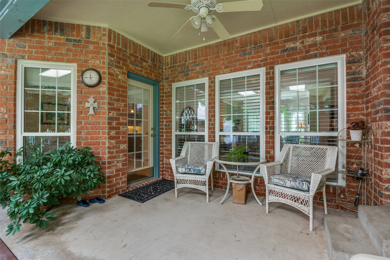
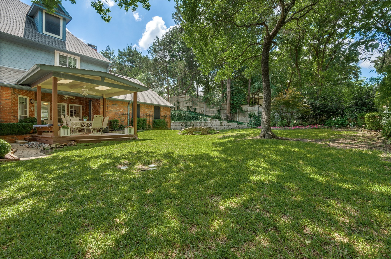
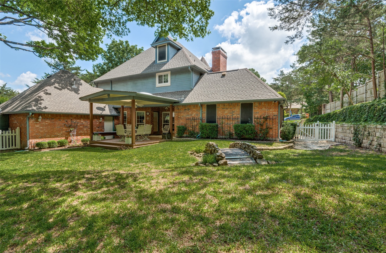
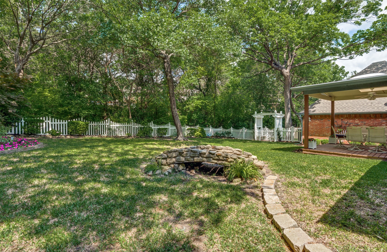
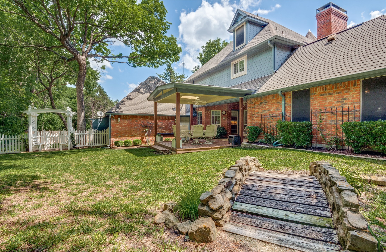
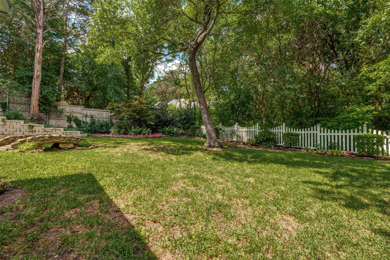
Welcome to this charming Victorian style complete with a spacious front porch, extensive landscaping and three levels inside. You can see the pride of ownership in this well-maintained home by all the details throughout. The kitchen features plenty of countertops, a walk-in pantry for ample storage, and modern updates like granite countertops, a stylish backsplash, and convenient double ovens. The master bedroom offers a comfortable retreat with space for a sitting area, and the upgraded master bath has granite countertops and a tile shower. The lifetime transferable warranty on the insulated windows is a significant bonus, offering a long-term value. The extensive built-in storage in the oversized garage provides practical solutions for keeping things tidy and organized. The flex rooms on the third floor offer great adaptability, perfect for a home office, exercise room, or whatever suits your needs. This home is a blend of classic style and modern conveniences in a beautiful setting!

3
beds

3
baths

3,070 Sq.Ft. LIVING AREA

0.33 Acres lot

Rebecca Stuart

Rebecca Stuart

Features & Amenities

Interior

  • total bedrooms3
  • Total bathrooms3
  • full bathrooms3
  • Flooring Carpet, Laminate, Tile
  • Fireplace Gas Log
  • APPLIANCES Double Oven, Dishwasher, Gas Cooktop, Disposal, Microwave
  • other interior Features Decorative/Designer Lighting Fixtures, Granite Counters, Kitchen Island, Cable TV

Area & Lot

  • Status Sold
  • Date Sold July 7, 2025
  • Living Area3,070 Sq.Ft.
  • Lot Area0.33 Acres
  • MLS® ID20932385
  • TypeResidential
  • YEAR BUILT1991
  • Architecture StylesDetached
  • Elementary SchoolLakeridge
  • Middle SchoolPermenter
  • High SchoolCedar Hill
  • School DistrictCedar Hill ISD

Exterior

  • STORIES3
  • Garage Space2.0
  • water SourcePublic
  • utilitiesSewer Available, Water Available, Cable Available
  • PoolNone
  • roofAsphalt
  • lot featuresLandscaped, Sprinkler System
  • parkingGarage, Garage Door Opener
  • sewerPublic Sewer
  • SubstructureSlab
  • other exterior FeaturesRain Gutters

Financial

  • Price Upon Request
View Virtual Tour

Work With Us

At Legacy & Co. Real Estate, we’re not just building careers—we’re building a legacy. If you’re driven by purpose, guided by values, and passionate about serving people and communities with excellence, there’s a place for you on our team.

Follow Me on Instagram