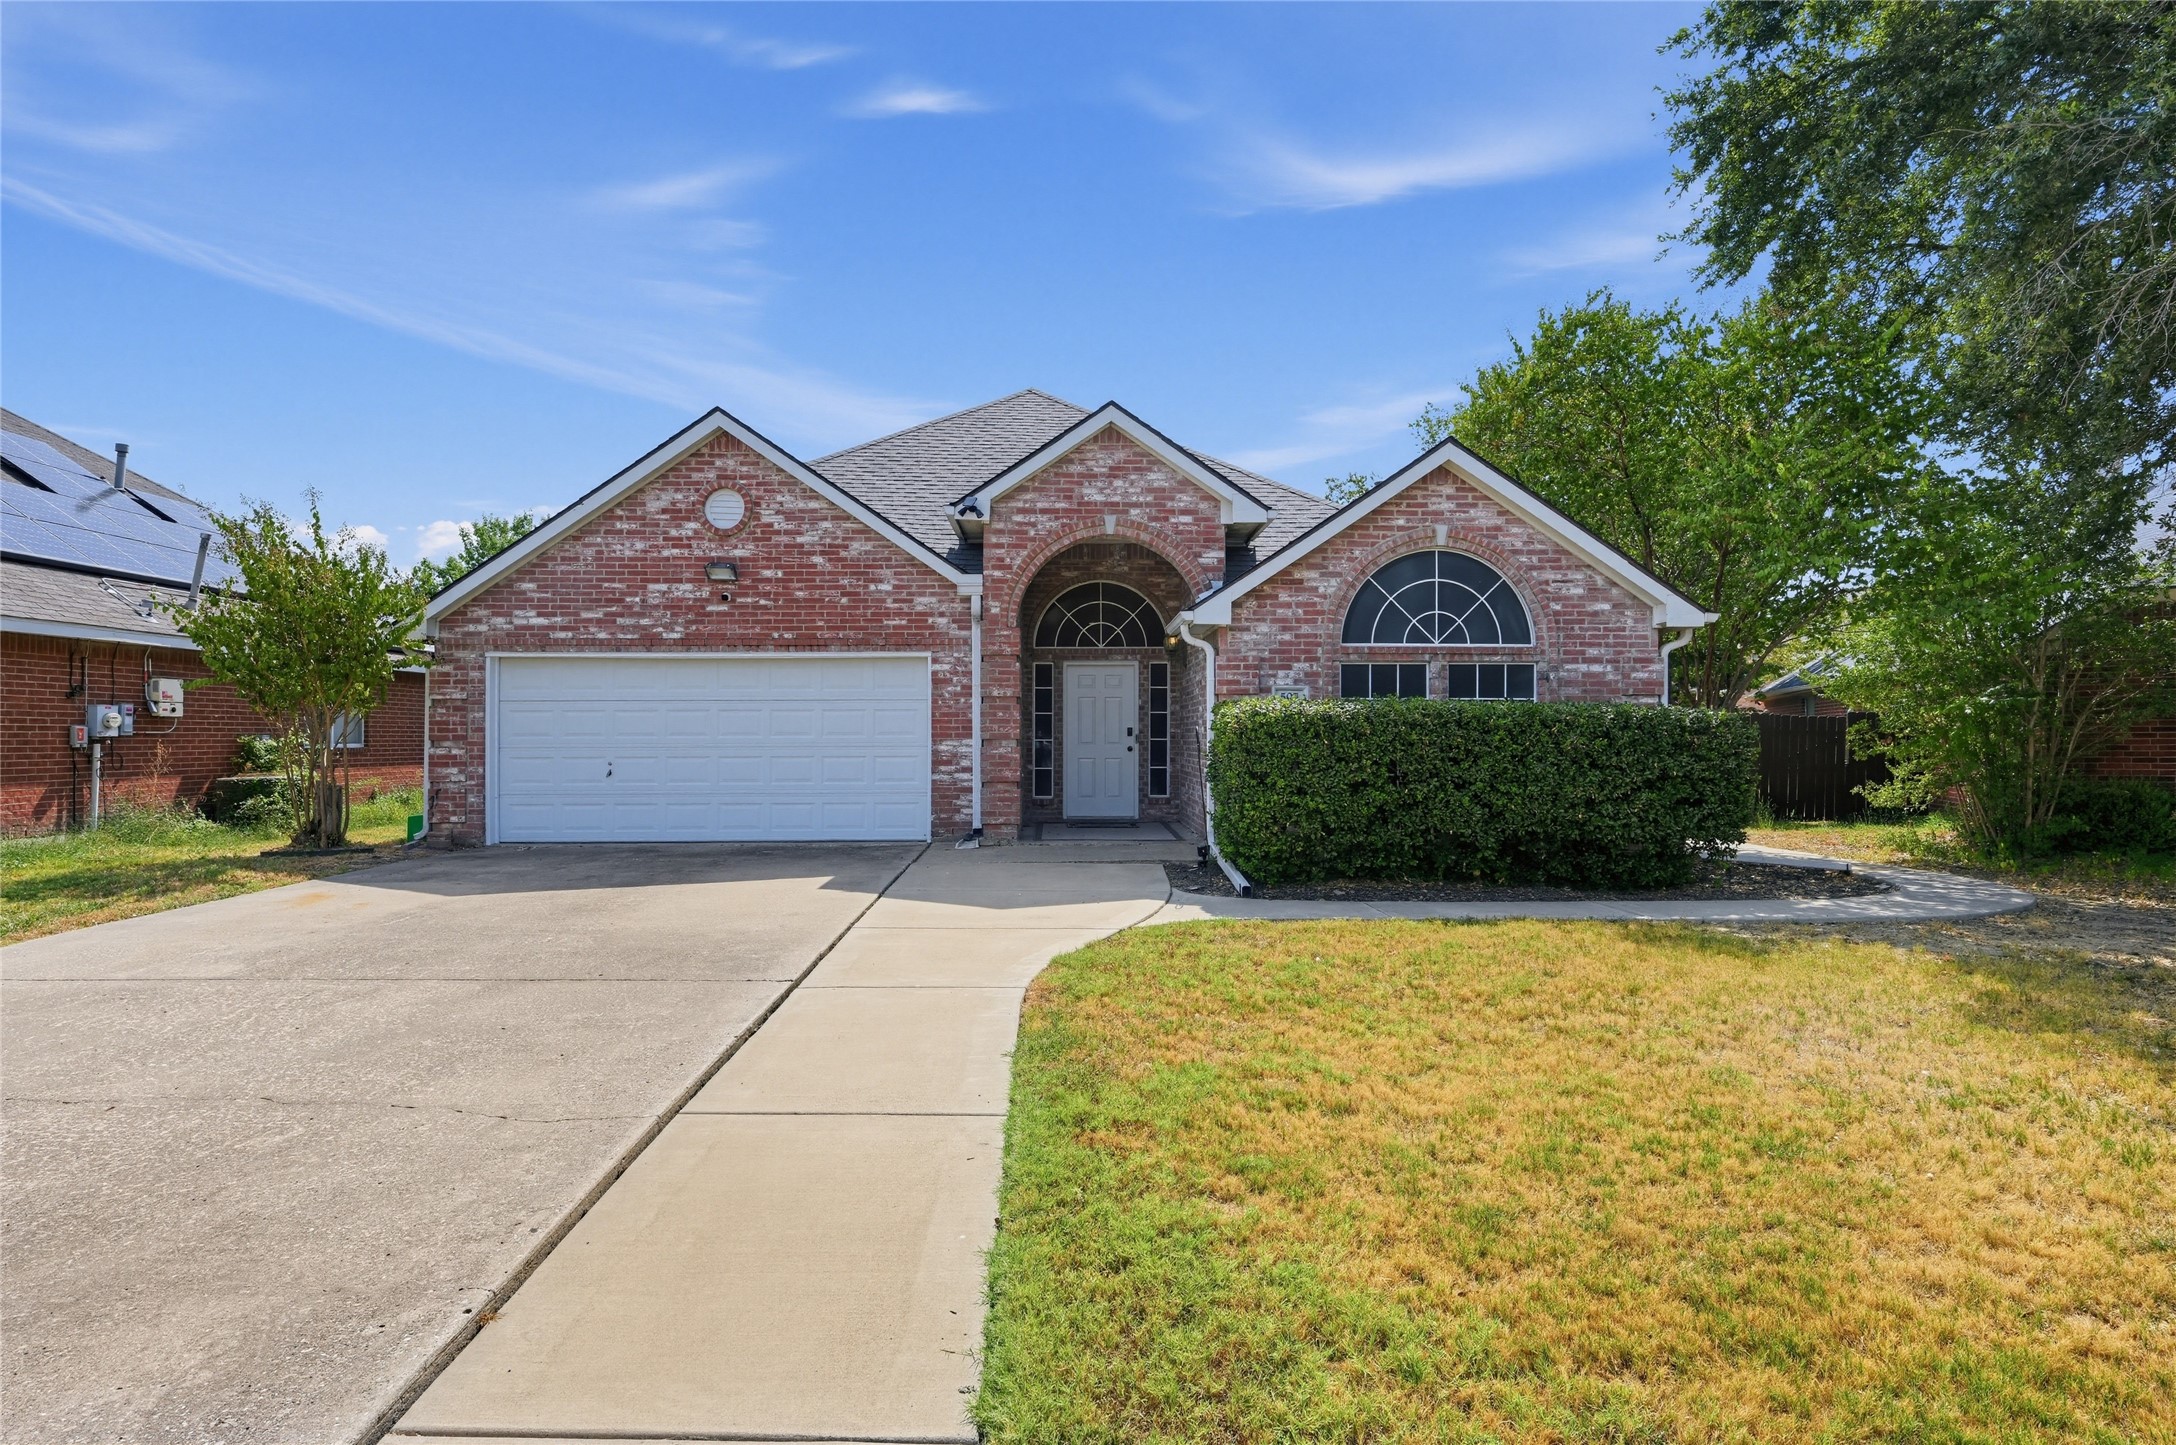
Red brick house with a white double garage door, arched windows, and a wide concrete driveway.
507 Willow Lane
507 Willow Lane
507 Willow Lane
507 Willow Lane
507 Willow Lane
507 Willow Lane
507 Willow Lane
507 Willow Lane
507 Willow Lane
507 Willow Lane
507 Willow Lane
507 Willow Lane
507 Willow Lane
507 Willow Lane
507 Willow Lane
507 Willow Lane
507 Willow Lane
507 Willow Lane
507 Willow Lane
507 Willow Lane
507 Willow Lane
507 Willow Lane
507 Willow Lane
507 Willow Lane
507 Willow Lane
SEE ALL PHOTOS
Red brick house with a white double garage door, arched windows, and a wide concrete driveway.
507 Willow Lane
507 Willow Lane
507 Willow Lane
507 Willow Lane
507 Willow Lane
507 Willow Lane
507 Willow Lane
507 Willow Lane
507 Willow Lane
507 Willow Lane
507 Willow Lane
507 Willow Lane
507 Willow Lane
507 Willow Lane
507 Willow Lane
507 Willow Lane
507 Willow Lane
507 Willow Lane
507 Willow Lane
507 Willow Lane
507 Willow Lane
507 Willow Lane
507 Willow Lane
507 Willow Lane
507 Willow Lane
For Sale

507 Willow Lane

507 Willow Lane, Forney, TX 75126

$268,000
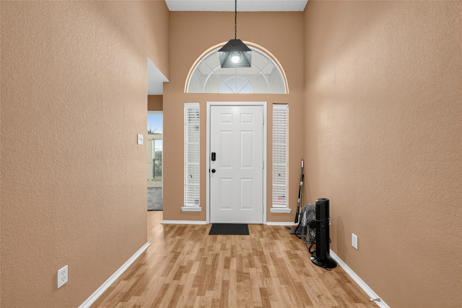
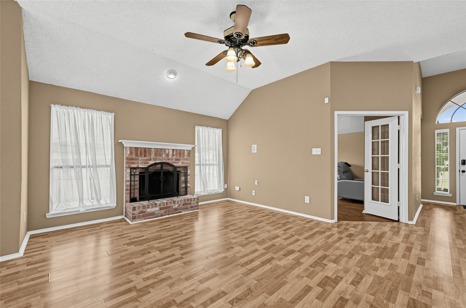
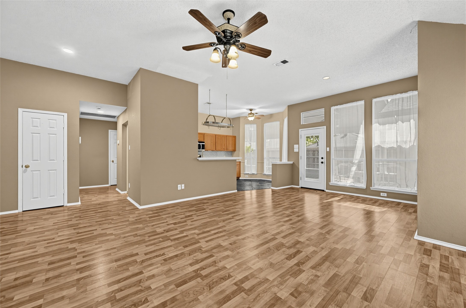
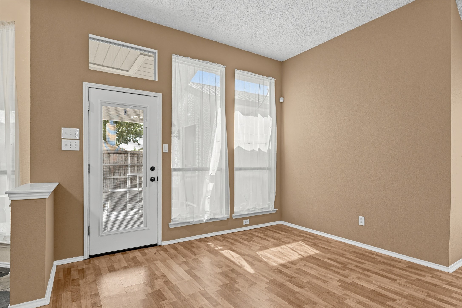
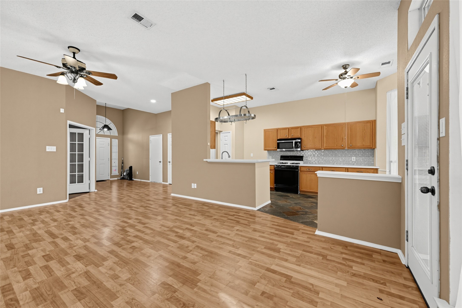
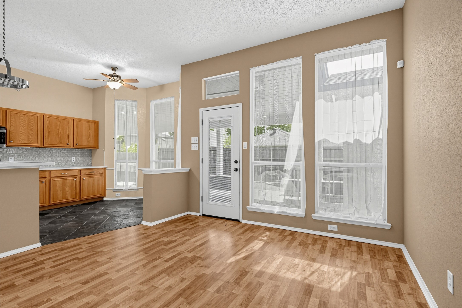
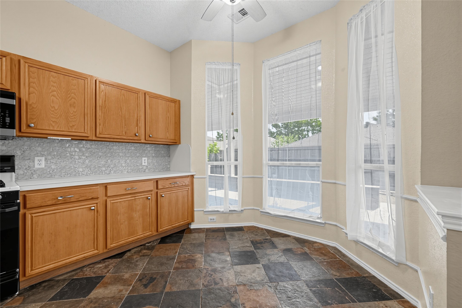
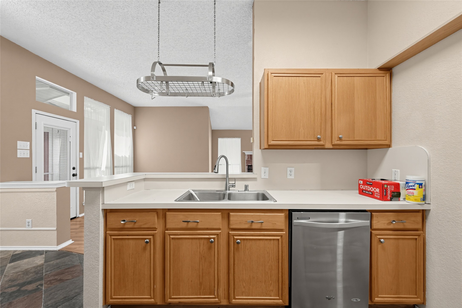
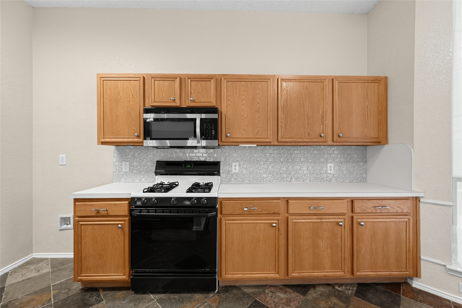
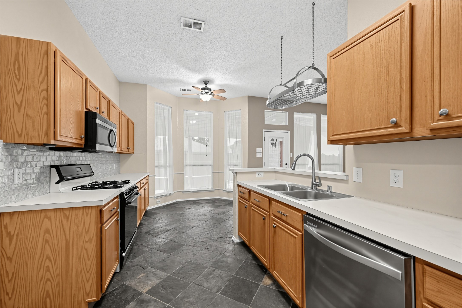
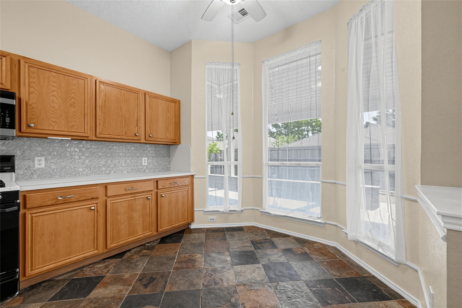
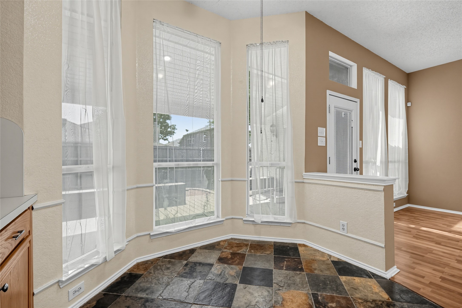
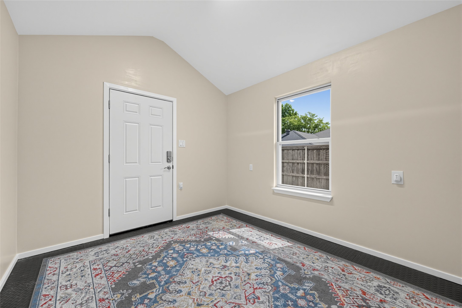
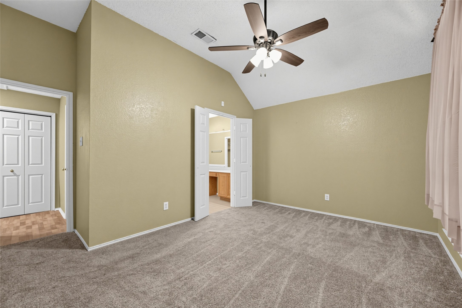
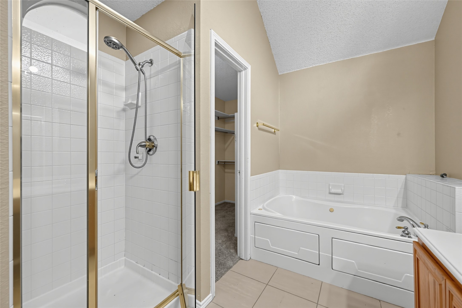
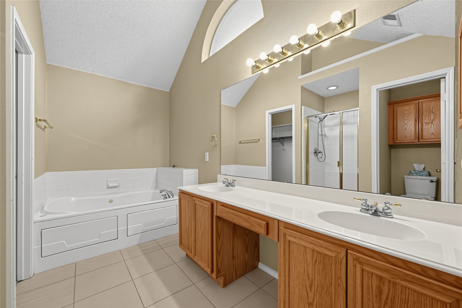
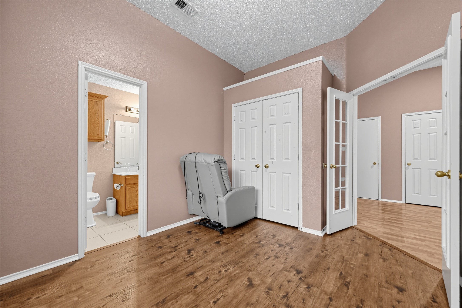
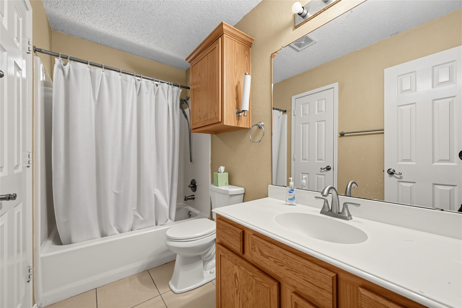
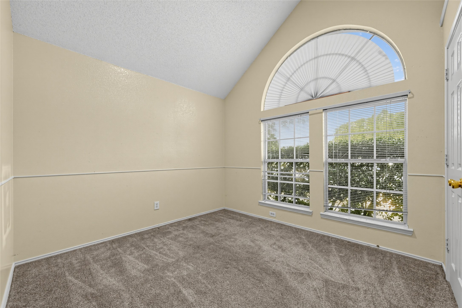
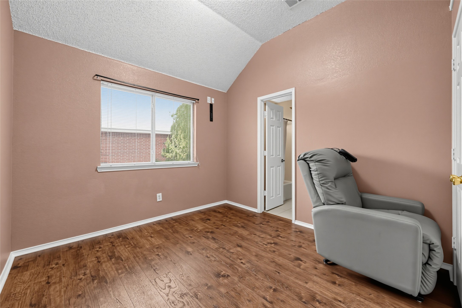
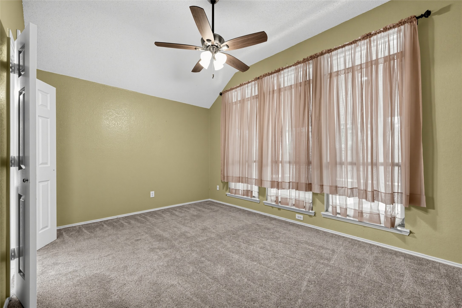
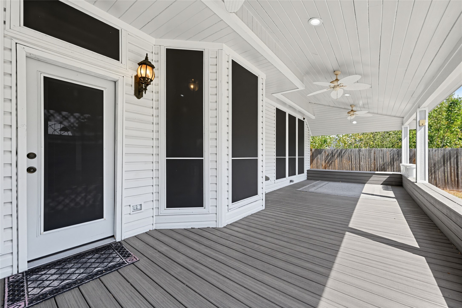
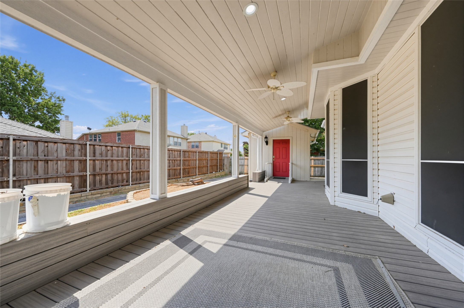
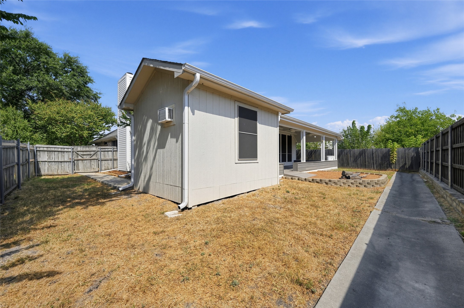
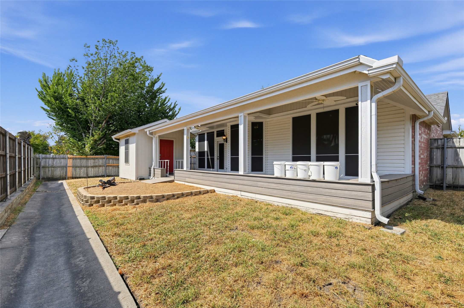
This extremely well-maintained home offers so much in this NON-HOA community. Intriguing curb appeal. 3 bedroom 2 bath with 2 car garage and extended concrete past the driveway making a great side walk area to leading from the street to the front door. Floor to ceiling windows providing natural light. Wood like flooring, ceramic tile, and carpet. Open kitchen with gas stove overlooking the living area. Brick woodburning fireplace. Beautiful double door entry into bedroom on the right as you walk in the front door. Can potentially be utilized as an office space or even a nursery with access to full bath. Full size washer and dryer area. The master bath has both a glass shower, separate garden tub, and a double sink vanity. Added extended covered back patio with built in seating and storage. Dark window coverings on all windows. Small building in the back with window unit ready for a craft, sewing room, child's playroom, office space etc. The options are endless. There is no wasted space in this sparkling home.

3
beds

2
baths

1,516 Sq.Ft. LIVING AREA

6,534 Sq.Ft. lot

Maureen Green

Maureen Green

Features & Amenities

Interior

  • total bedrooms3
  • Total bathrooms2
  • full bathrooms2
  • Flooring Carpet, Ceramic Tile, Luxury Vinyl Plank
  • Fireplace Masonry, Wood Burning
  • APPLIANCES Dishwasher, Disposal
  • other interior Features Cable TV

Area & Lot

  • Status For Sale
  • Living Area1,516 Sq.Ft.
  • Lot Area6,534 Sq.Ft.
  • MLS® ID21396693
  • TypeResidential
  • YEAR BUILT2000
  • NeighborhoodForney, TX
  • Architecture StylesDetached
  • Elementary SchoolCriswell
  • Middle SchoolJackson
  • High SchoolNorth Forney
  • School DistrictForney ISD

Exterior

  • STORIES1
  • Garage Space2.0
  • water SourcePublic
  • utilitiesElectricity Available, Sewer Available, Water Available, Cable Available
  • PoolNone
  • parkingDriveway, Garage, Garage Door Opener
  • HEAT TYPECentral, Electric
  • AIR CONDITIONINGCentral Air, Ceiling Fan(s), Electric
  • sewerPublic Sewer

Financial

  • Sales Price$268,000
View Virtual Tour
image

Schedule a Showing

We would love to show you our beautiful property. Please select your preferred date and time below. An agent will be in touch shortly to confirm your appointment.

Schedule a Showing

We would love to show you our beautiful property. Please select your preferred date and time below. An agent will be in touch shortly to confirm your appointment.

Thank you for your interest in 507 Willow Lane, Forney, TX 75126. We are reviewing your request and will be in touch shortly!

Mortgage Calculator

Estimate your monthly mortgage payment, including the principal and interest, property taxes, and HOA. Adjust the values to generate a more accurate rate.

All estimates are provided for informational purposes only. Actual amounts may vary.
$0,000 Your Payment 20 15 65
$0,000 Your Payment

Forney, TX

Explore

Work With Us

At Legacy & Co. Real Estate, we’re not just building careers—we’re building a legacy. If you’re driven by purpose, guided by values, and passionate about serving people and communities with excellence, there’s a place for you on our team.

Follow Me on Instagram