5046 Red Oak Drive
5046 Red Oak Drive
5046 Red Oak Drive
5046 Red Oak Drive
5046 Red Oak Drive
5046 Red Oak Drive
5046 Red Oak Drive
5046 Red Oak Drive
5046 Red Oak Drive
5046 Red Oak Drive
5046 Red Oak Drive
5046 Red Oak Drive
5046 Red Oak Drive
5046 Red Oak Drive
5046 Red Oak Drive
5046 Red Oak Drive
5046 Red Oak Drive
5046 Red Oak Drive
5046 Red Oak Drive
5046 Red Oak Drive
5046 Red Oak Drive
5046 Red Oak Drive
5046 Red Oak Drive
5046 Red Oak Drive
5046 Red Oak Drive
5046 Red Oak Drive
5046 Red Oak Drive
5046 Red Oak Drive
5046 Red Oak Drive
5046 Red Oak Drive
SEE ALL PHOTOS
5046 Red Oak Drive
5046 Red Oak Drive
5046 Red Oak Drive
5046 Red Oak Drive
5046 Red Oak Drive
5046 Red Oak Drive
5046 Red Oak Drive
5046 Red Oak Drive
5046 Red Oak Drive
5046 Red Oak Drive
5046 Red Oak Drive
5046 Red Oak Drive
5046 Red Oak Drive
5046 Red Oak Drive
5046 Red Oak Drive
5046 Red Oak Drive
5046 Red Oak Drive
5046 Red Oak Drive
5046 Red Oak Drive
5046 Red Oak Drive
5046 Red Oak Drive
5046 Red Oak Drive
5046 Red Oak Drive
5046 Red Oak Drive
5046 Red Oak Drive
5046 Red Oak Drive
5046 Red Oak Drive
5046 Red Oak Drive
5046 Red Oak Drive
5046 Red Oak Drive
Sold

5046 Red Oak Drive

5046 Red Oak Drive, Royse City, TX 75189

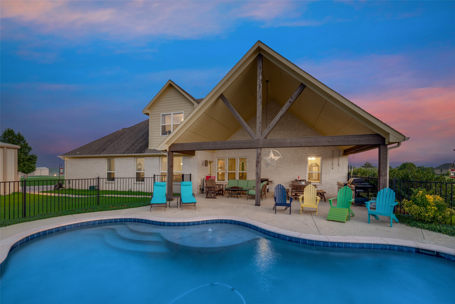
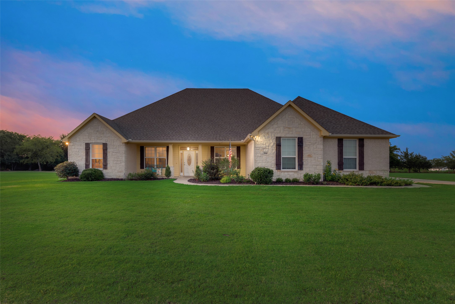
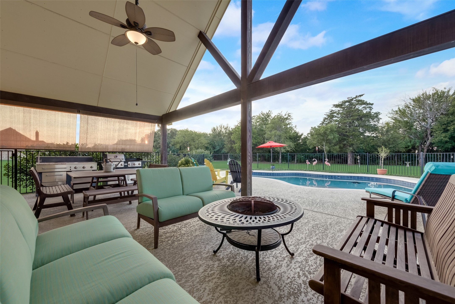
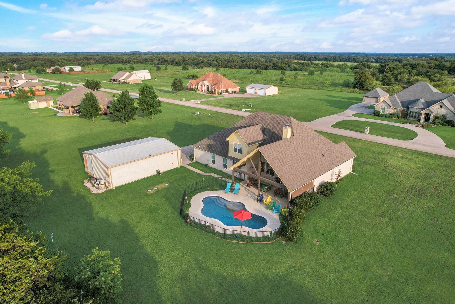
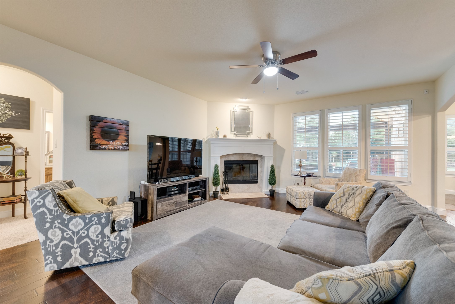
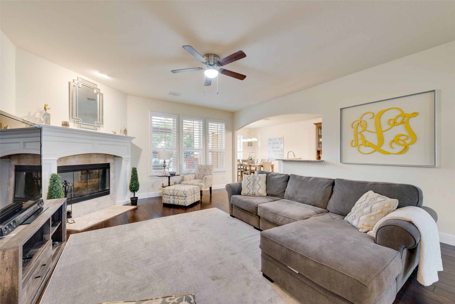
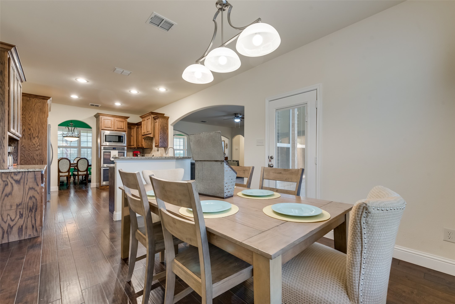
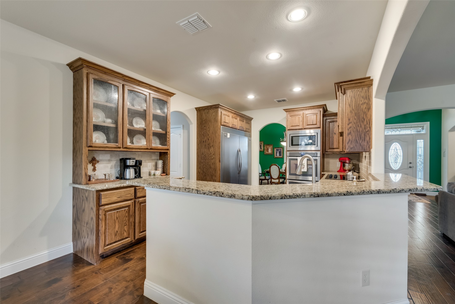
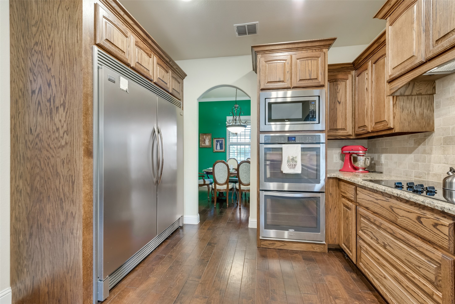
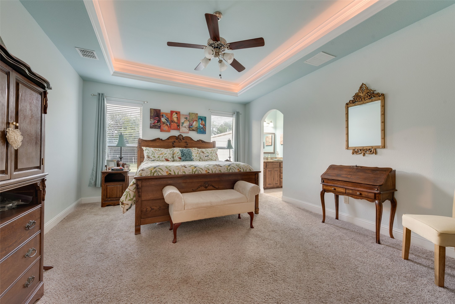
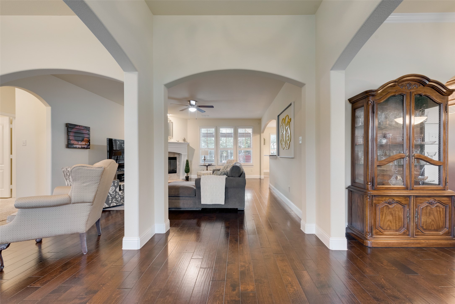
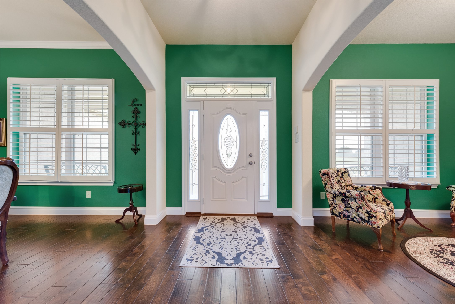
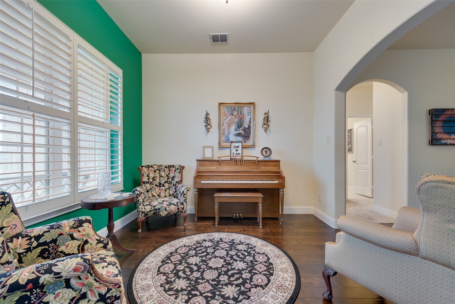
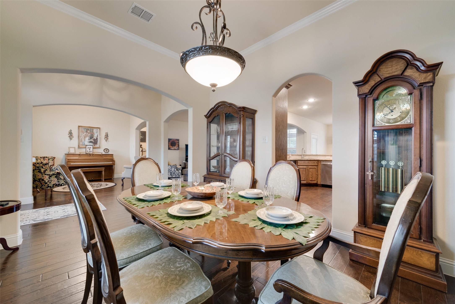
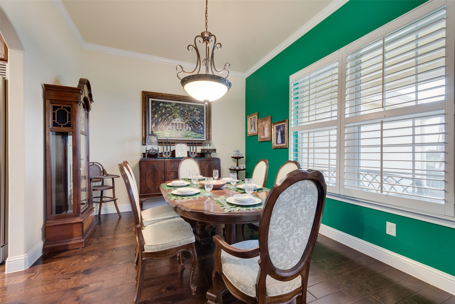
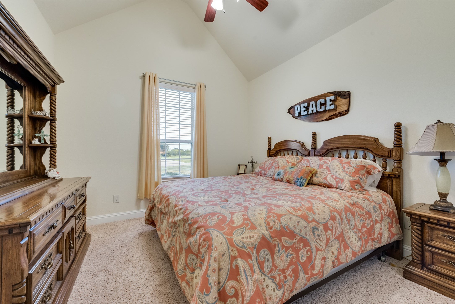
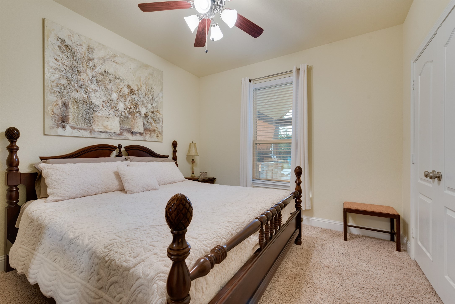
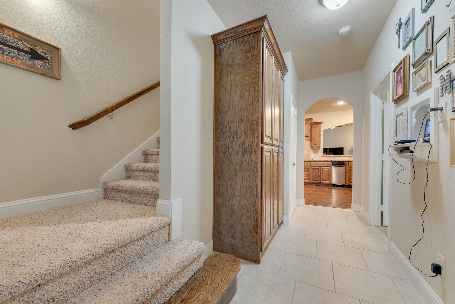
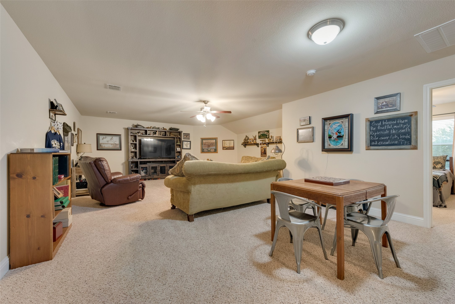
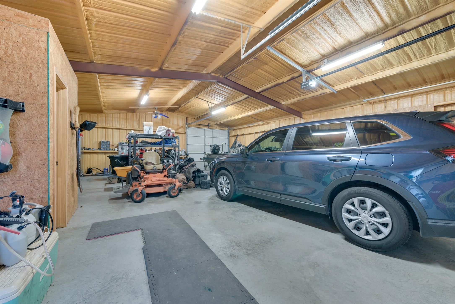
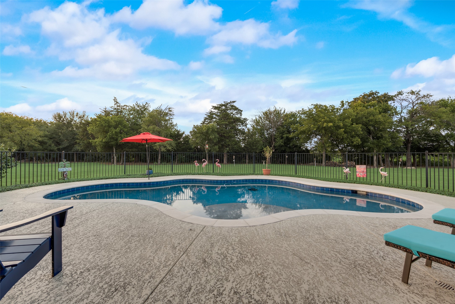
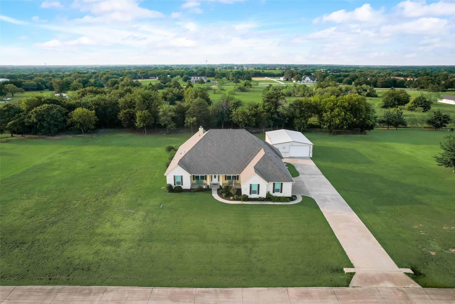
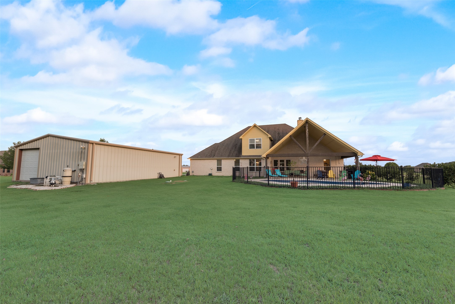
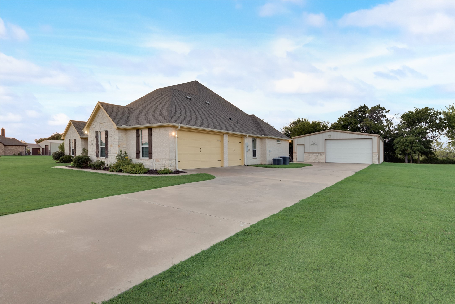
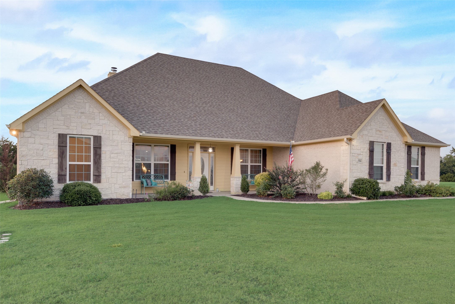
Sellers are open to pay for buyers to receive one loan discount point or additional seller concessions with acceptable offer!! Don't miss out on this oversized, approximately 540 square feet, covered patio and outdoor living space that will keep you outside year-round relaxing, entertaining, and swimming. The inviting backyard anchors an open floor plan home which boasts of a full-sized refrigerator and full-sized freezer built into the kitchen, a large pantry with hallway built-in cabinets for extra kitchen storage, a laundry room with access to the primary closet, a large upstairs media room or game room, plantation shutters, and an anchored safe in the garage. In addition to a 3-car garage, this property has an insulated, approximately 1200 square foot workshop building that has a private toilet and commercial grade sink, as well as drive thru garage doors. The sellers are ready to work with you, so bring those offers. Most furniture and contents are negotiable with strong offer. Washer and dryer will stay with home. Safe in the garage closet is bolted down. 80-gallon water heater in the garage.

4
beds

3
baths

3,054 Sq.Ft. LIVING AREA

1.5 Acres lot

Tara Matson

Tara Matson

Features & Amenities

Interior

  • total bedrooms4
  • Total bathrooms3
  • full bathrooms3
  • Laundry room Laundry in Utility Room
  • Flooring Carpet, Tile, Wood
  • Fireplace Den, Wood Burning
  • APPLIANCES Built-In Refrigerator, Double Oven, Dishwasher, Disposal, Microwave
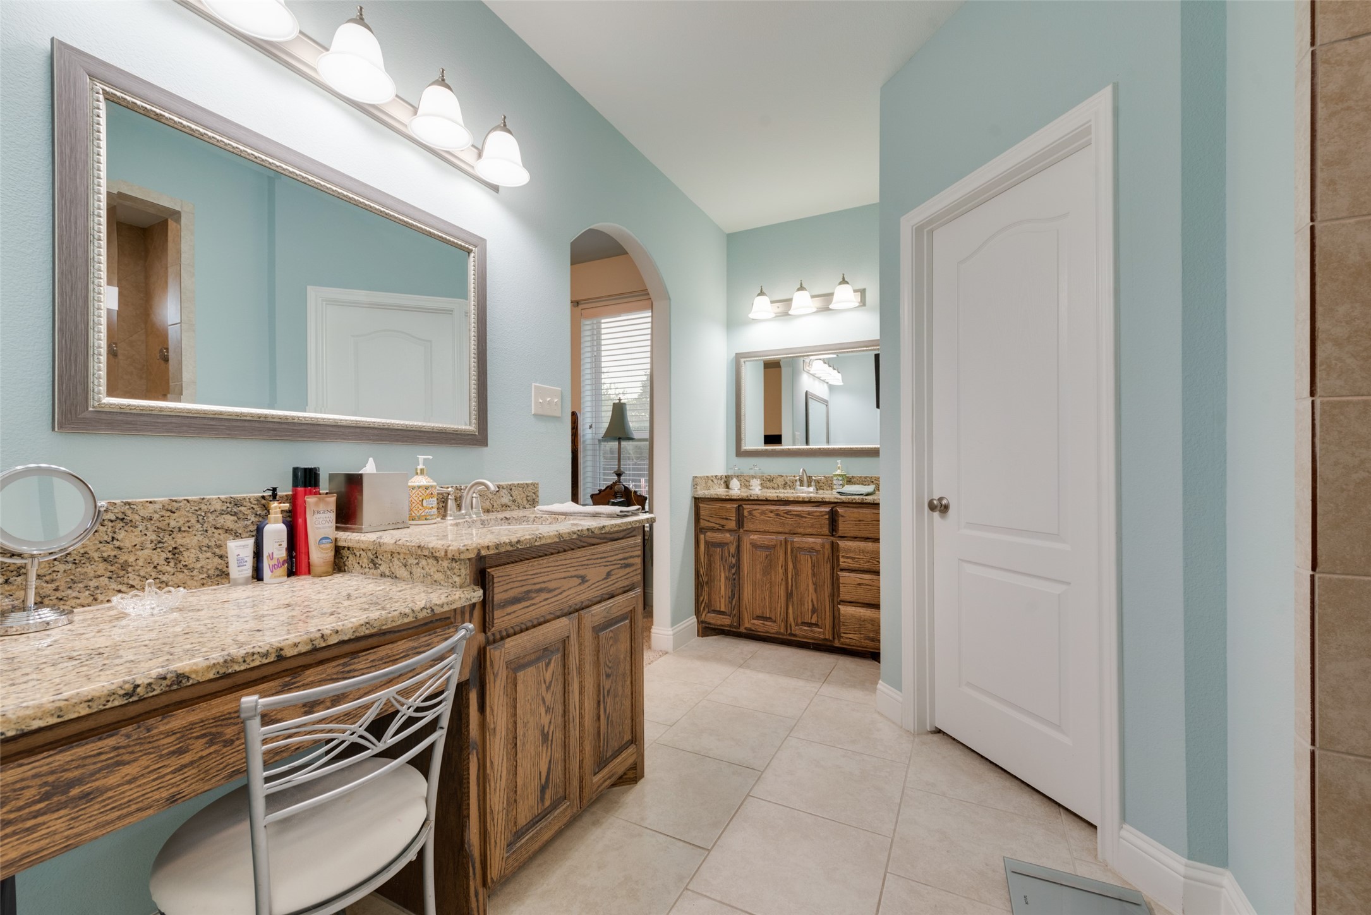
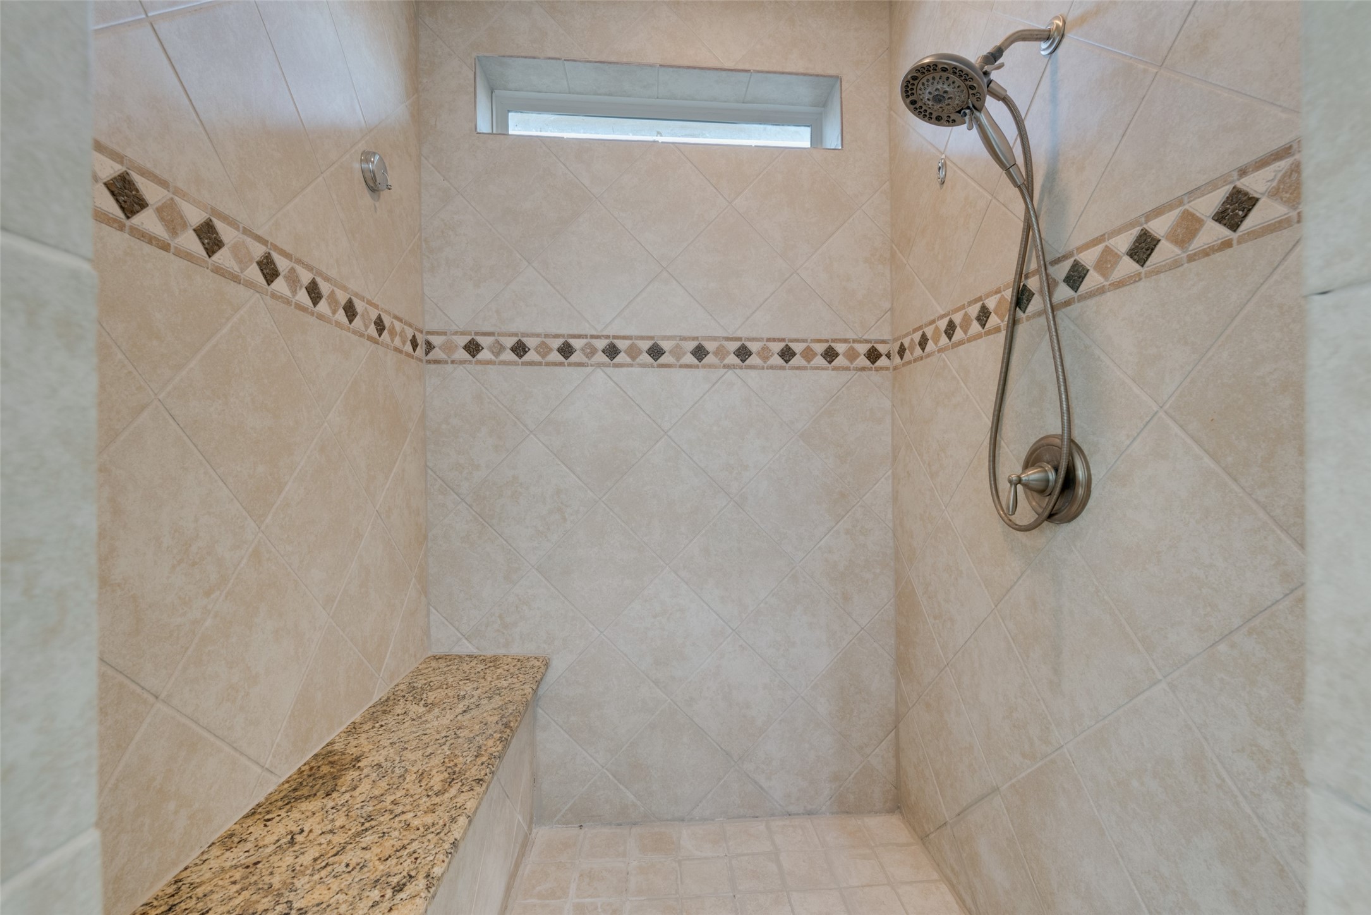
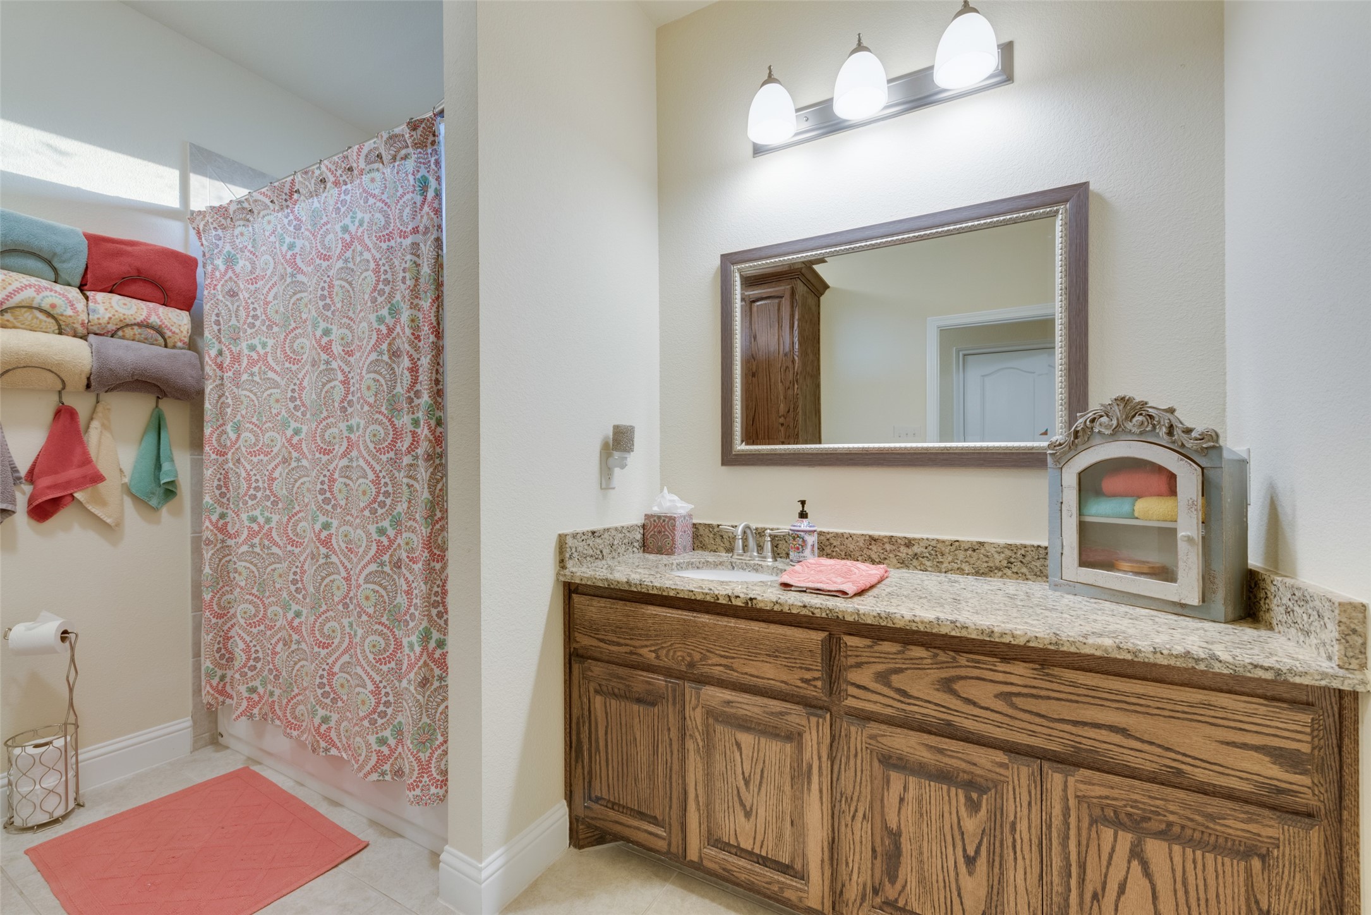
  • other interior Features Built-in Features, Double Vanity, Granite Counters, Open Floorplan, Walk-In Closet(s)

Area & Lot

  • Status Sold
  • Date Sold August 14, 2025
  • Living Area3,054 Sq.Ft.
  • Lot Area1.5 Acres
  • MLS® ID20803970
  • TypeResidential
  • YEAR BUILT2015
  • Architecture StylesDetached
  • Elementary SchoolCannon
  • Middle SchoolThompson
  • High SchoolFord
  • School DistrictQuinlan ISD

Exterior

  • STORIES2
  • Garage Space3.0
  • utilitiesSeptic Available
  • PoolFenced, In Ground, Pool
  • roofComposition
  • lot featuresInterior Lot, Few Trees
  • parkingAdditional Parking, Door-Multi, Driveway, Garage, Garage Door Opener
  • HEAT TYPECentral
  • AIR CONDITIONINGCentral Air, Ceiling Fan(s)
  • sewerAerobic Septic
  • SubstructureSlab
  • security FeaturesFire Alarm
  • other exterior FeaturesOutdoor Living Area, Rain Gutters

Financial

  • Price Upon Request
View Virtual Tour

Work With Us

At Legacy & Co. Real Estate, we’re not just building careers—we’re building a legacy. If you’re driven by purpose, guided by values, and passionate about serving people and communities with excellence, there’s a place for you on our team.

Follow Me on Instagram