3619 Wolf Creek Lane
SEE ALL PHOTOS
3619 Wolf Creek Lane
Sold

3619 Wolf Creek Lane

3619 Wolf Creek Lane, Melissa, TX 75454

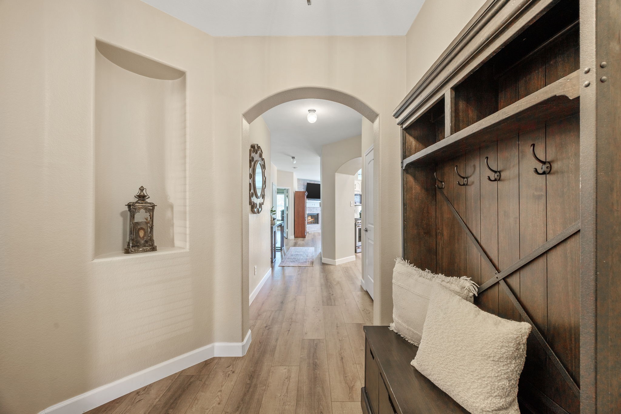
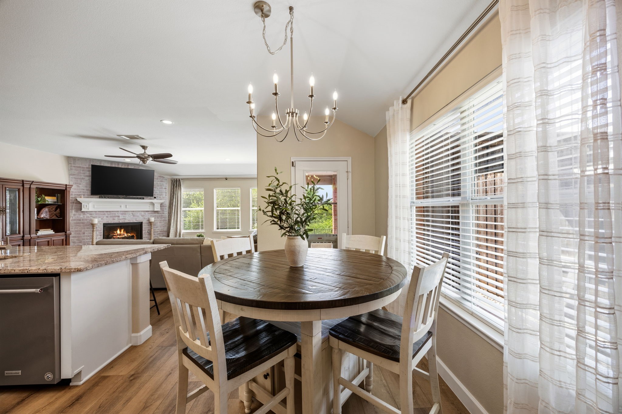
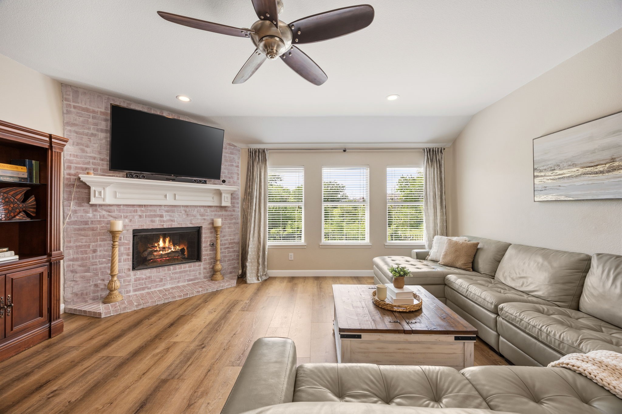
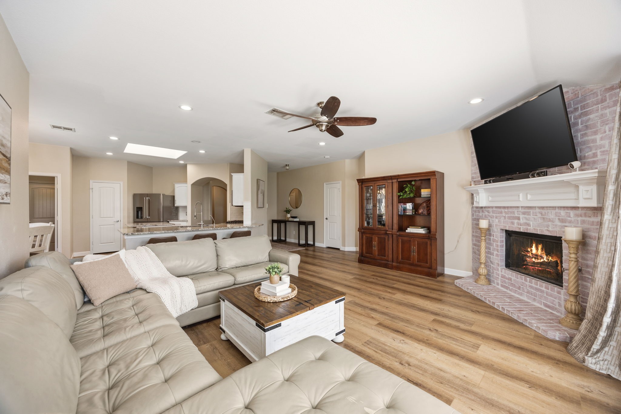
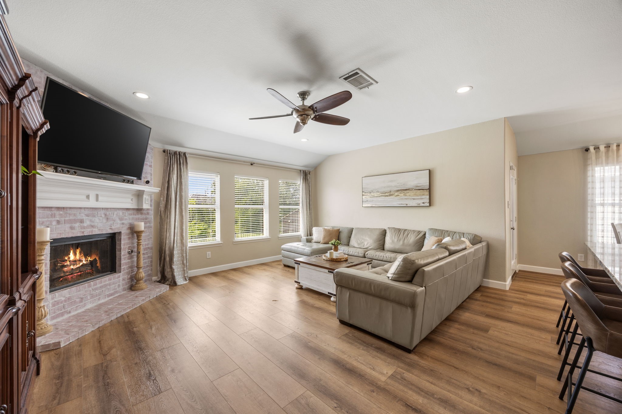
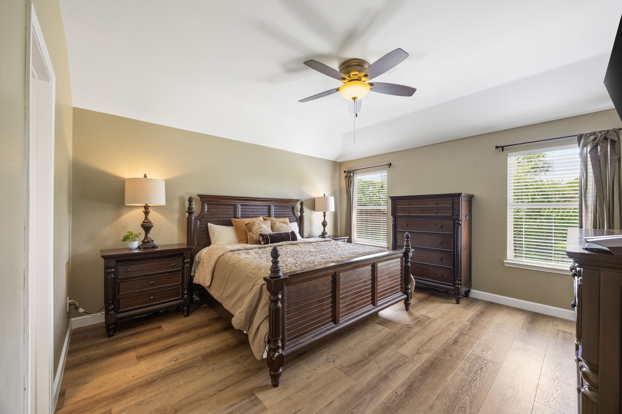
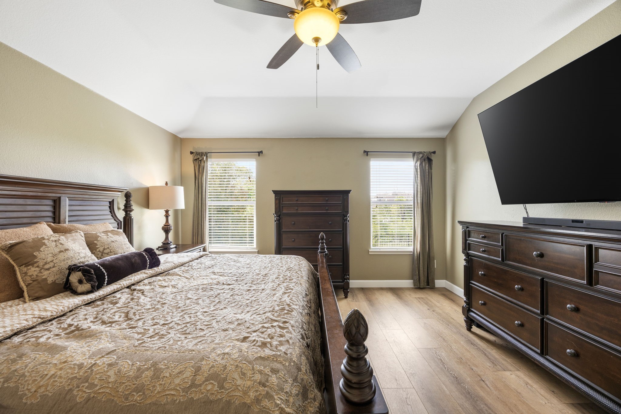
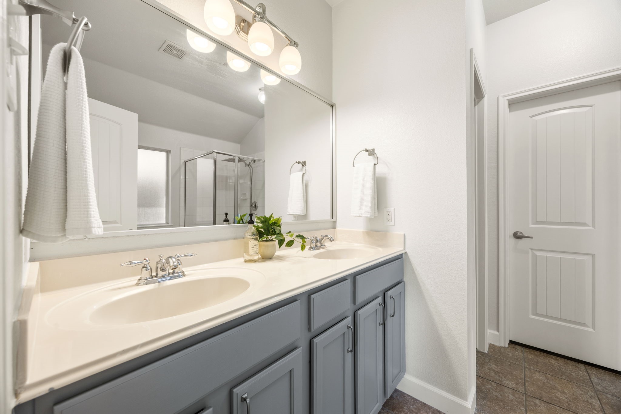
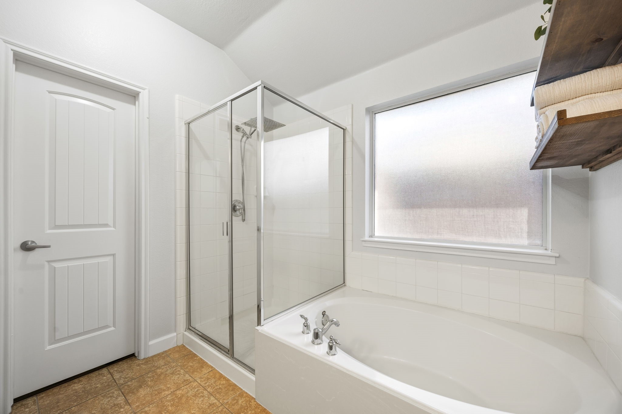
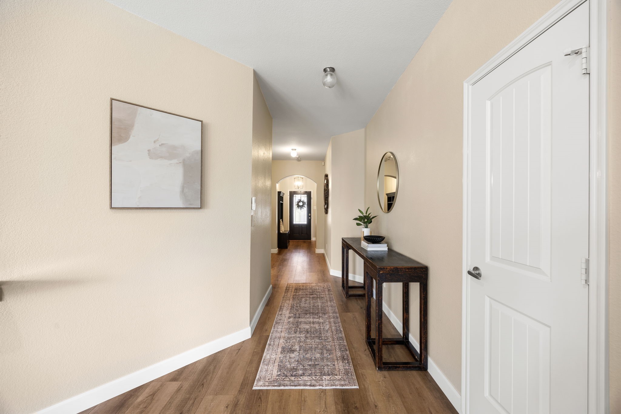
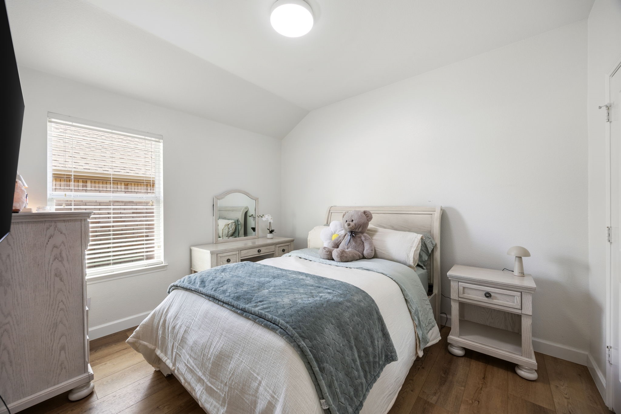
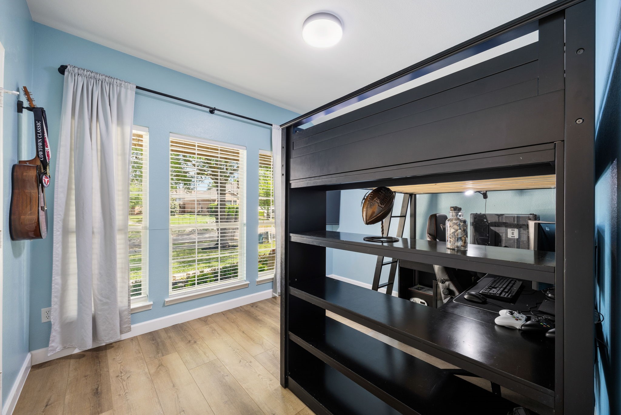
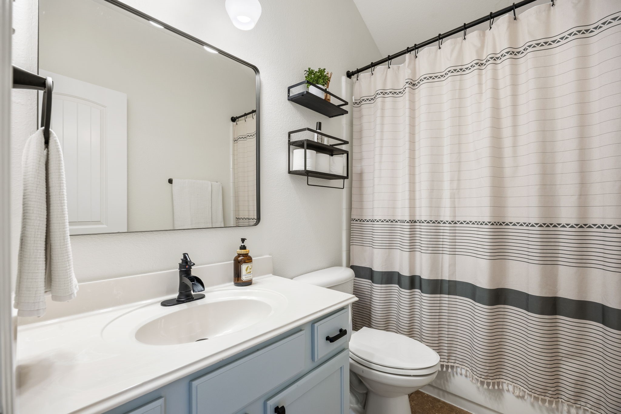
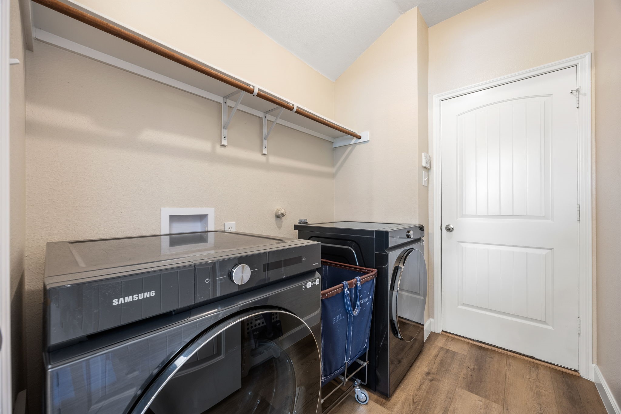
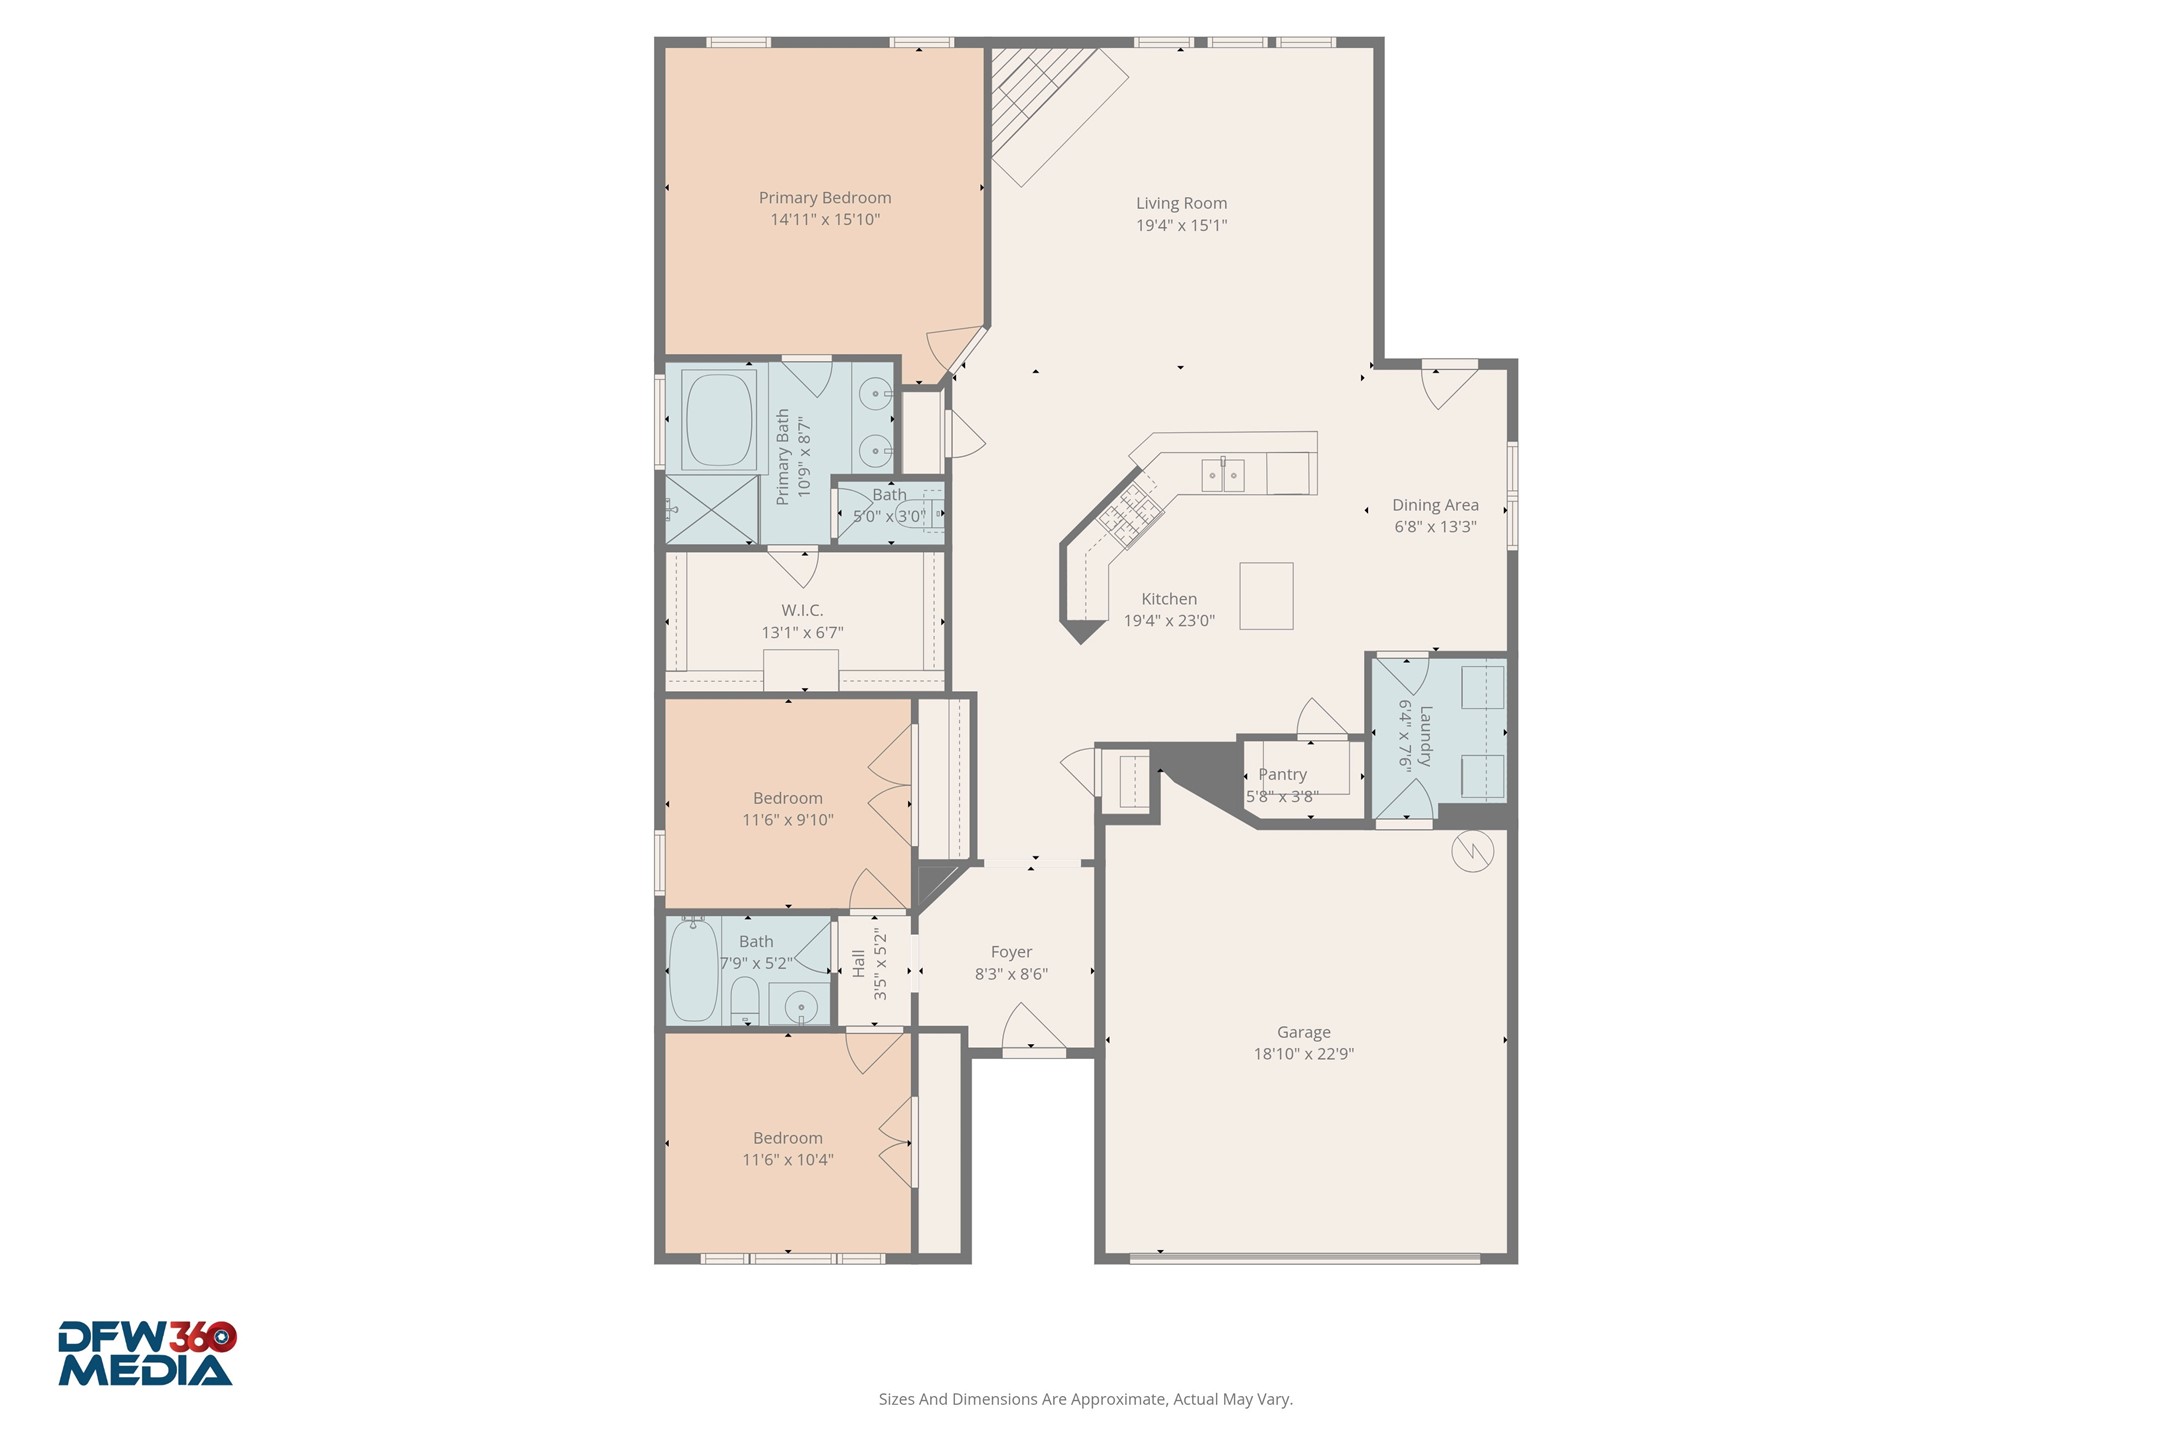
Welcome to 3619 Wolf Creek Lane in Melissa, TX--an impeccably maintained home in pristine condition with peaceful greenbelt views. Located in Hunters Creek and zoned to highly rated Melissa ISD schools, this 3-bedroom, 2-bath home offers a thoughtfully designed living space with durable luxury vinyl flooring throughout.

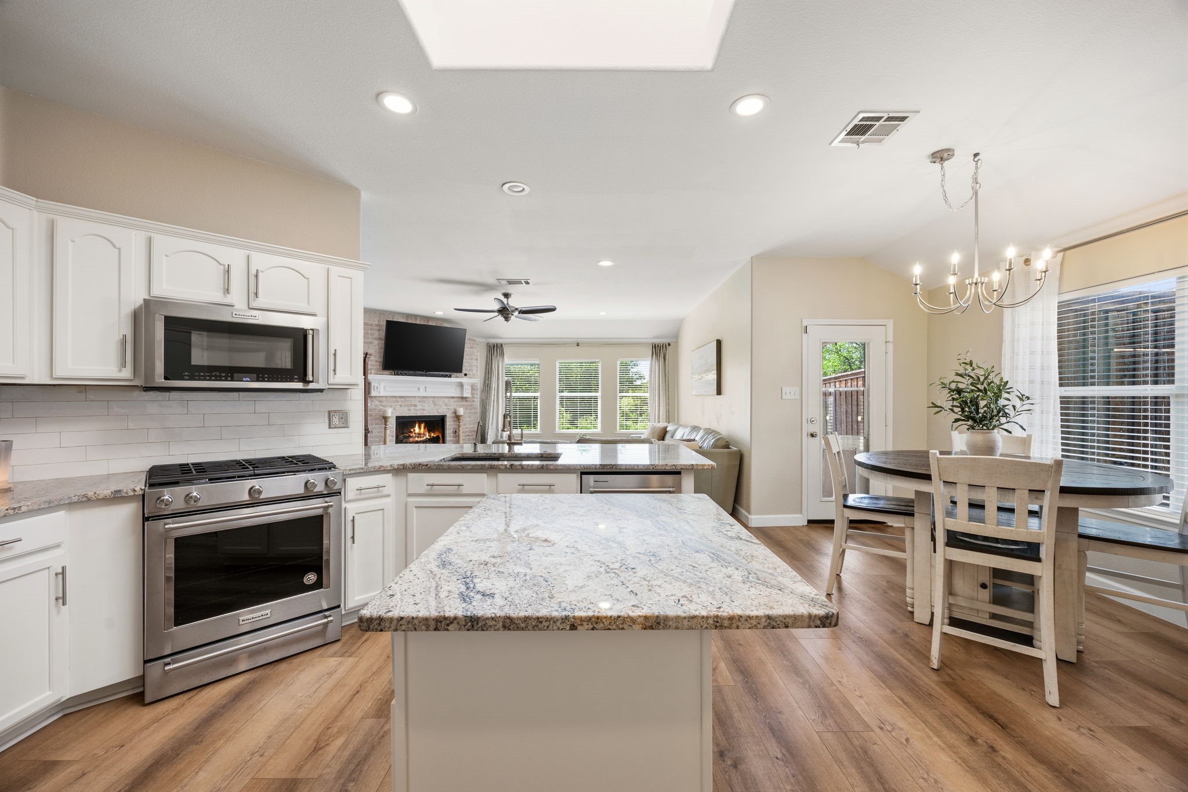
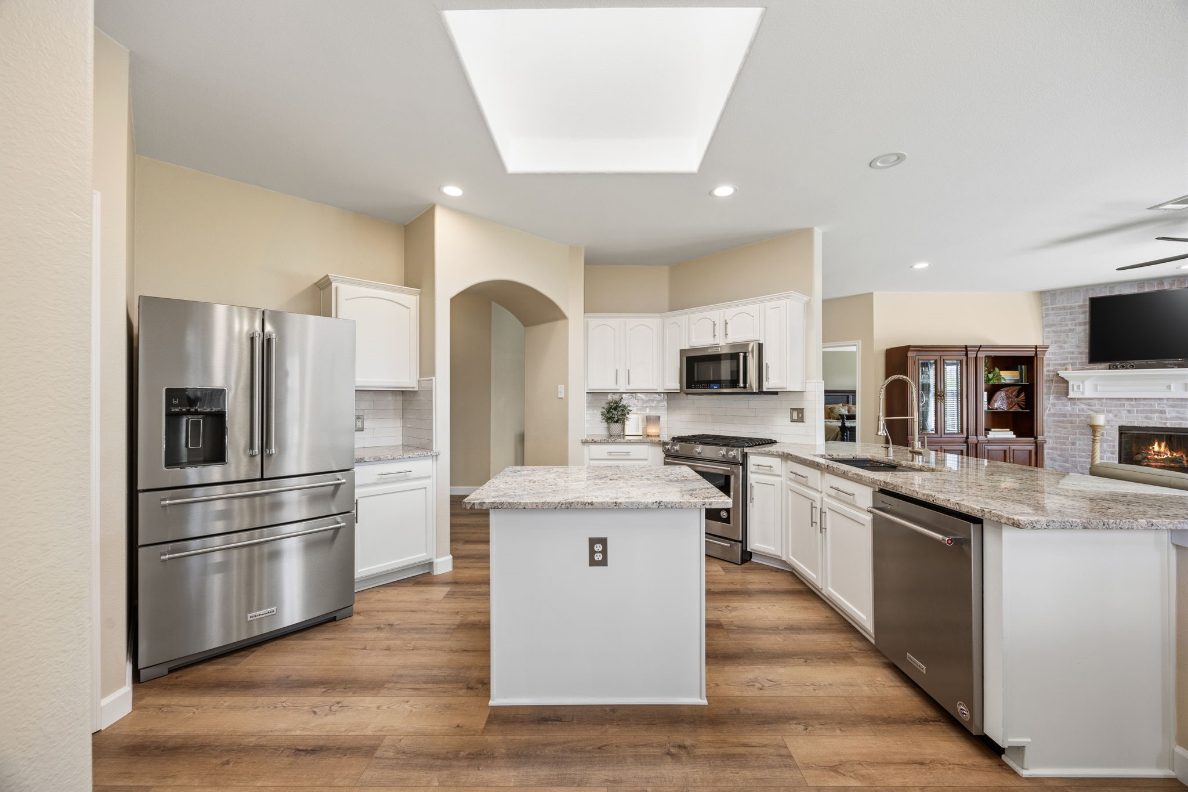
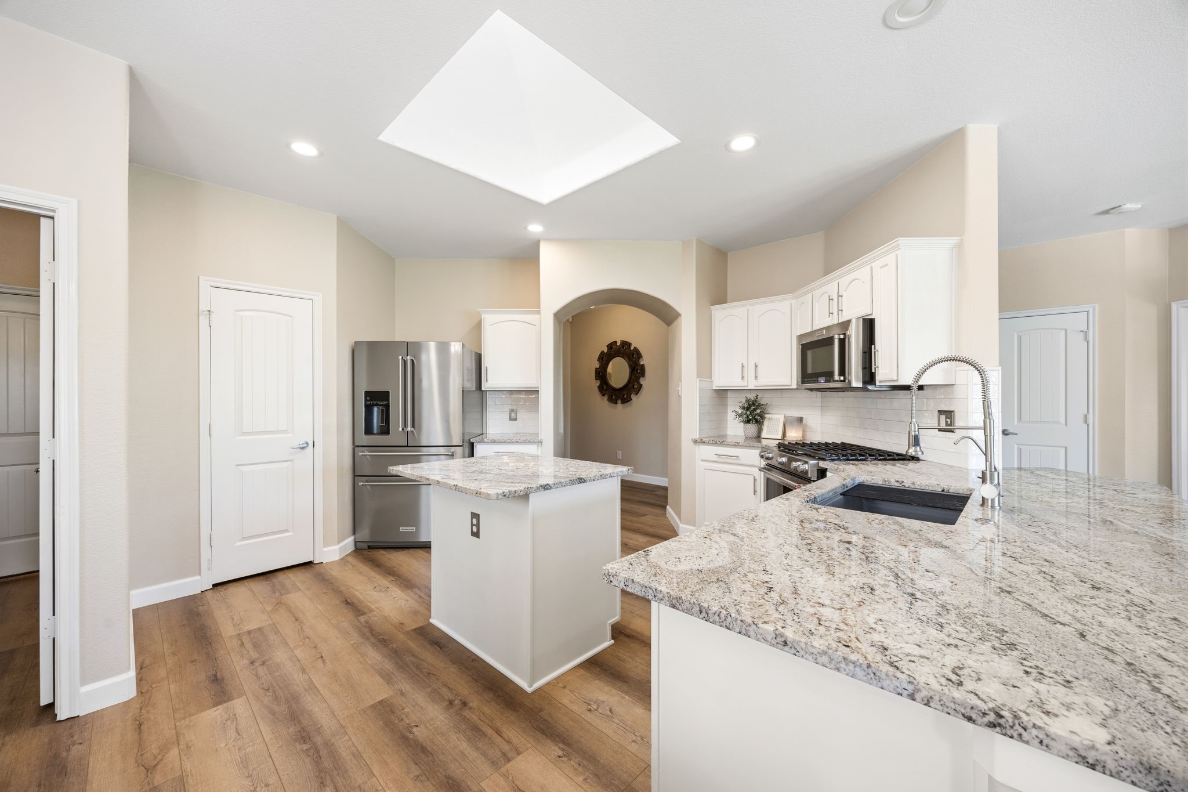
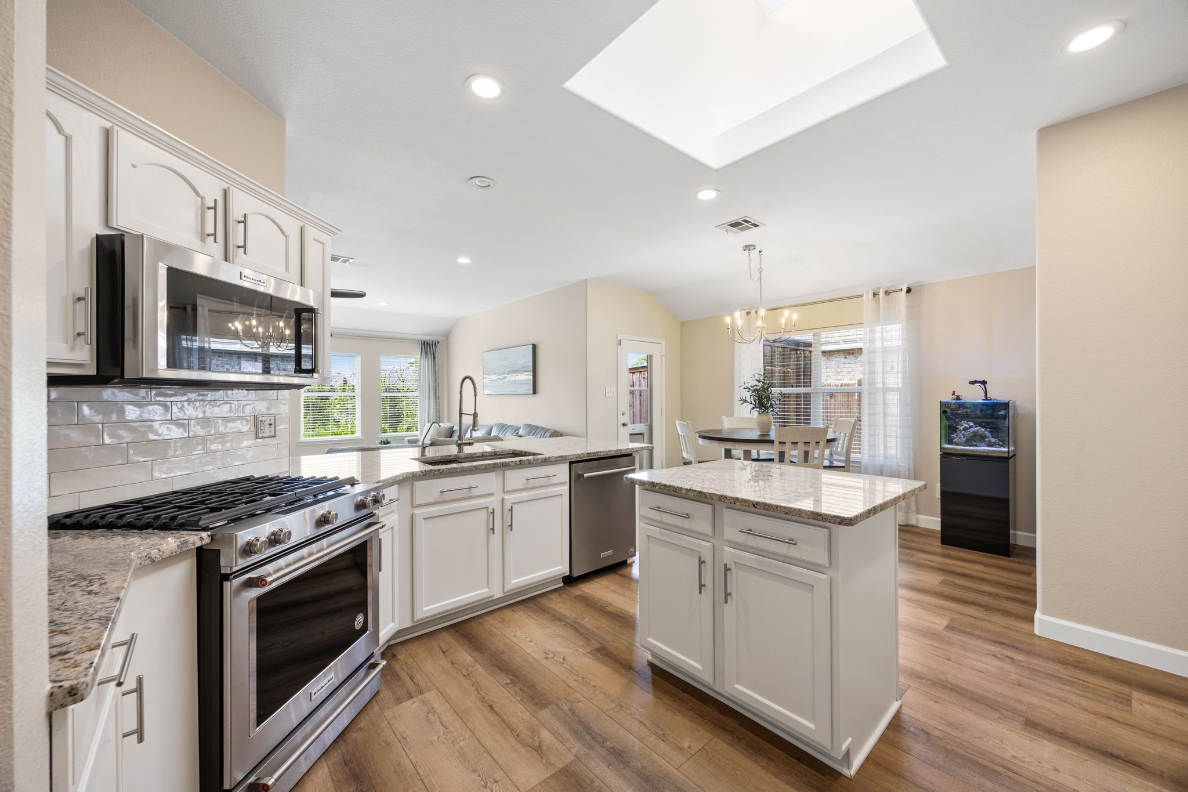
The remodeled kitchen is a standout, featuring granite countertops, a 5-burner stove, updated fixtures, a new sink, and a functional layout perfect for everyday living and entertaining.

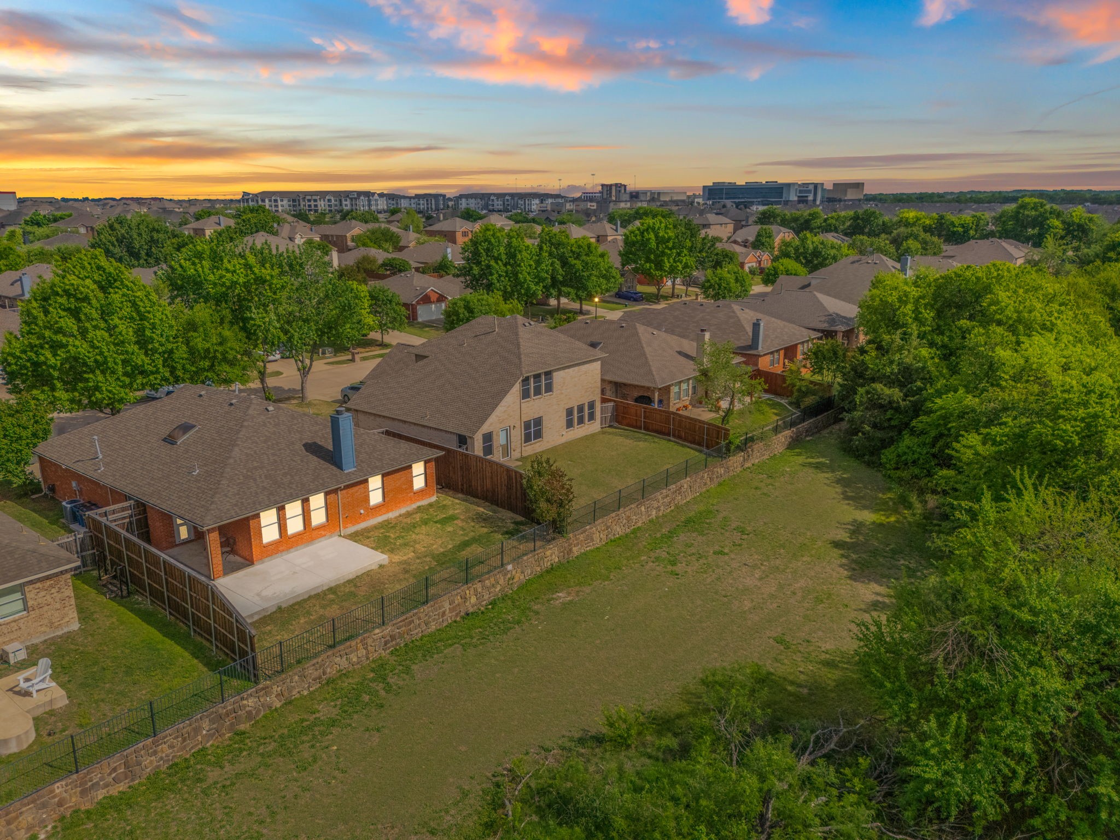
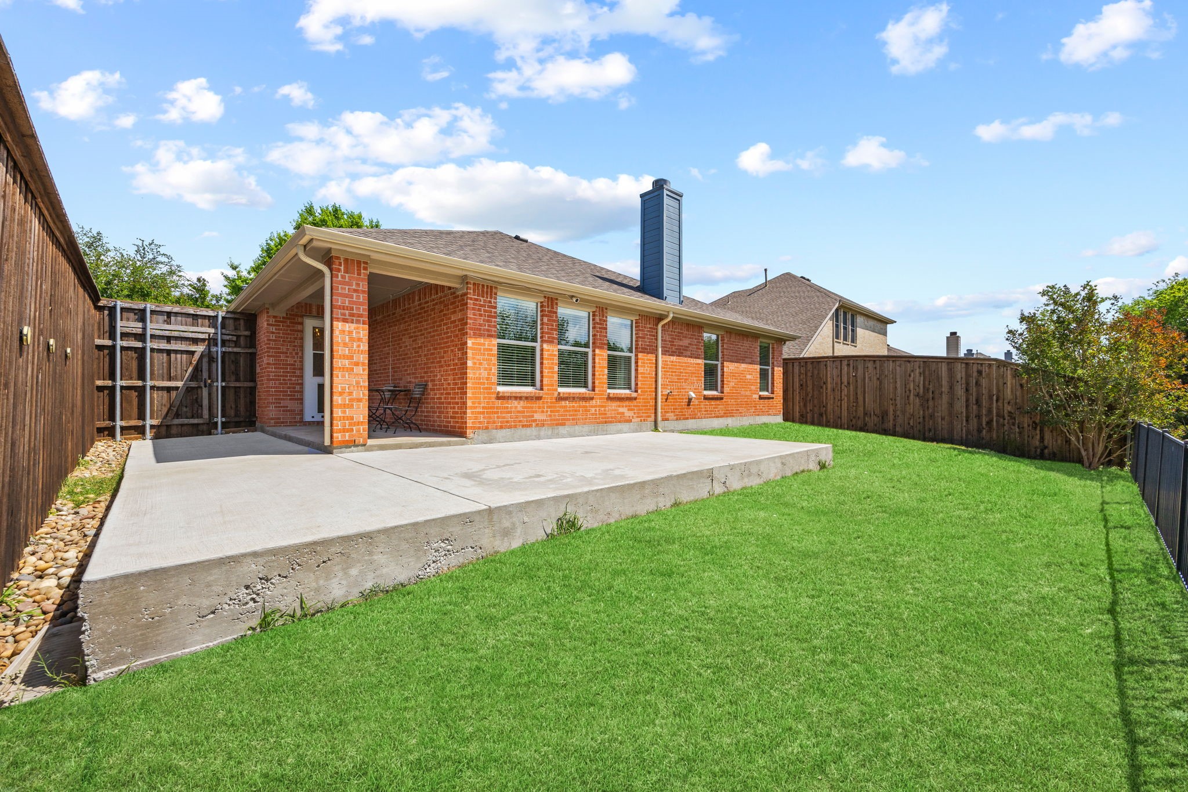
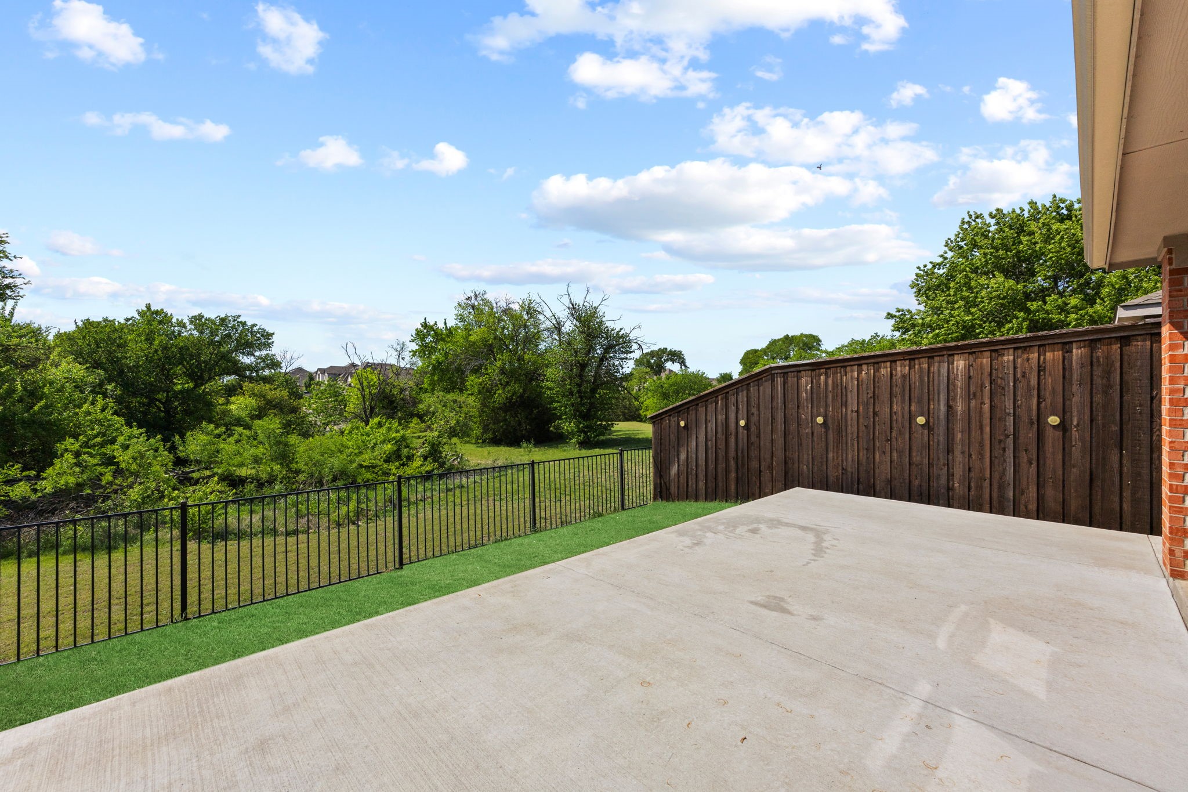
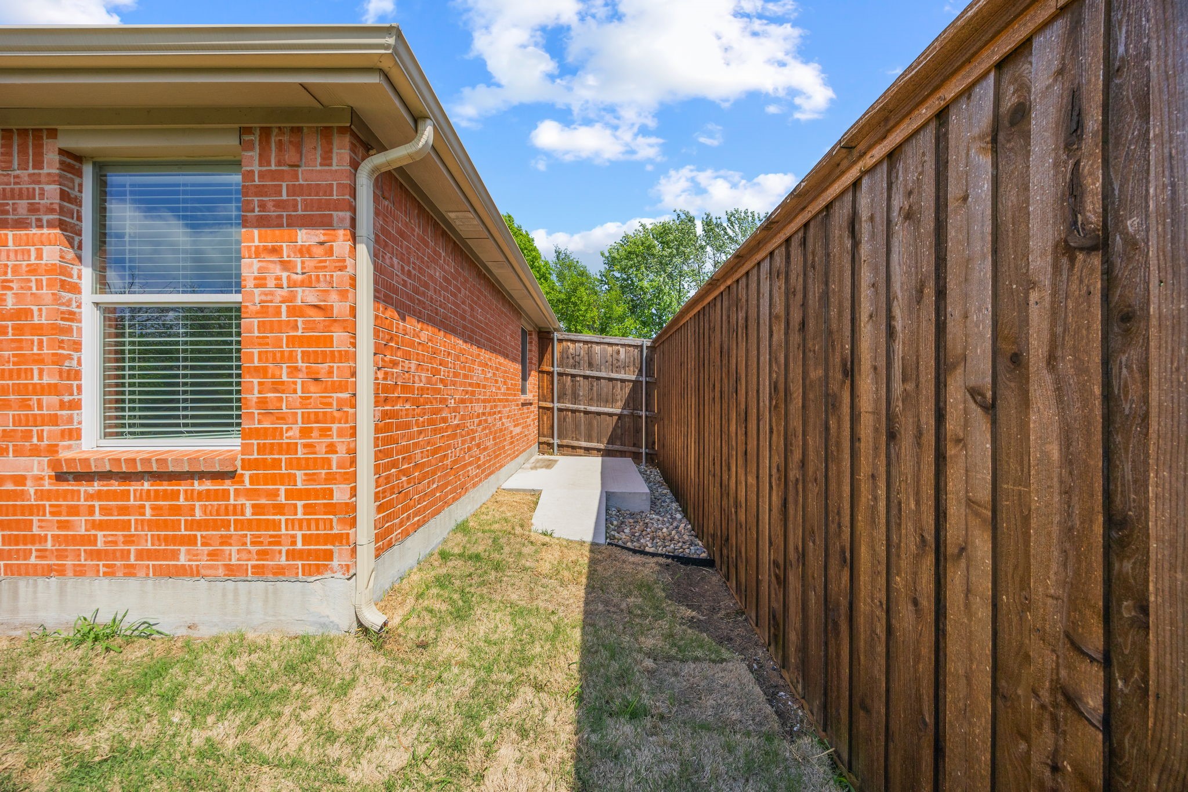
Major updates include a roof replaced in 2020 with full gutters, a water heater installed in 2021, and an HVAC system that has been consistently maintained. Step outside to enjoy the extended patio, new sod, and a recently updated privacy fence, all backing to a beautiful greenbelt that offers added privacy and serene views.

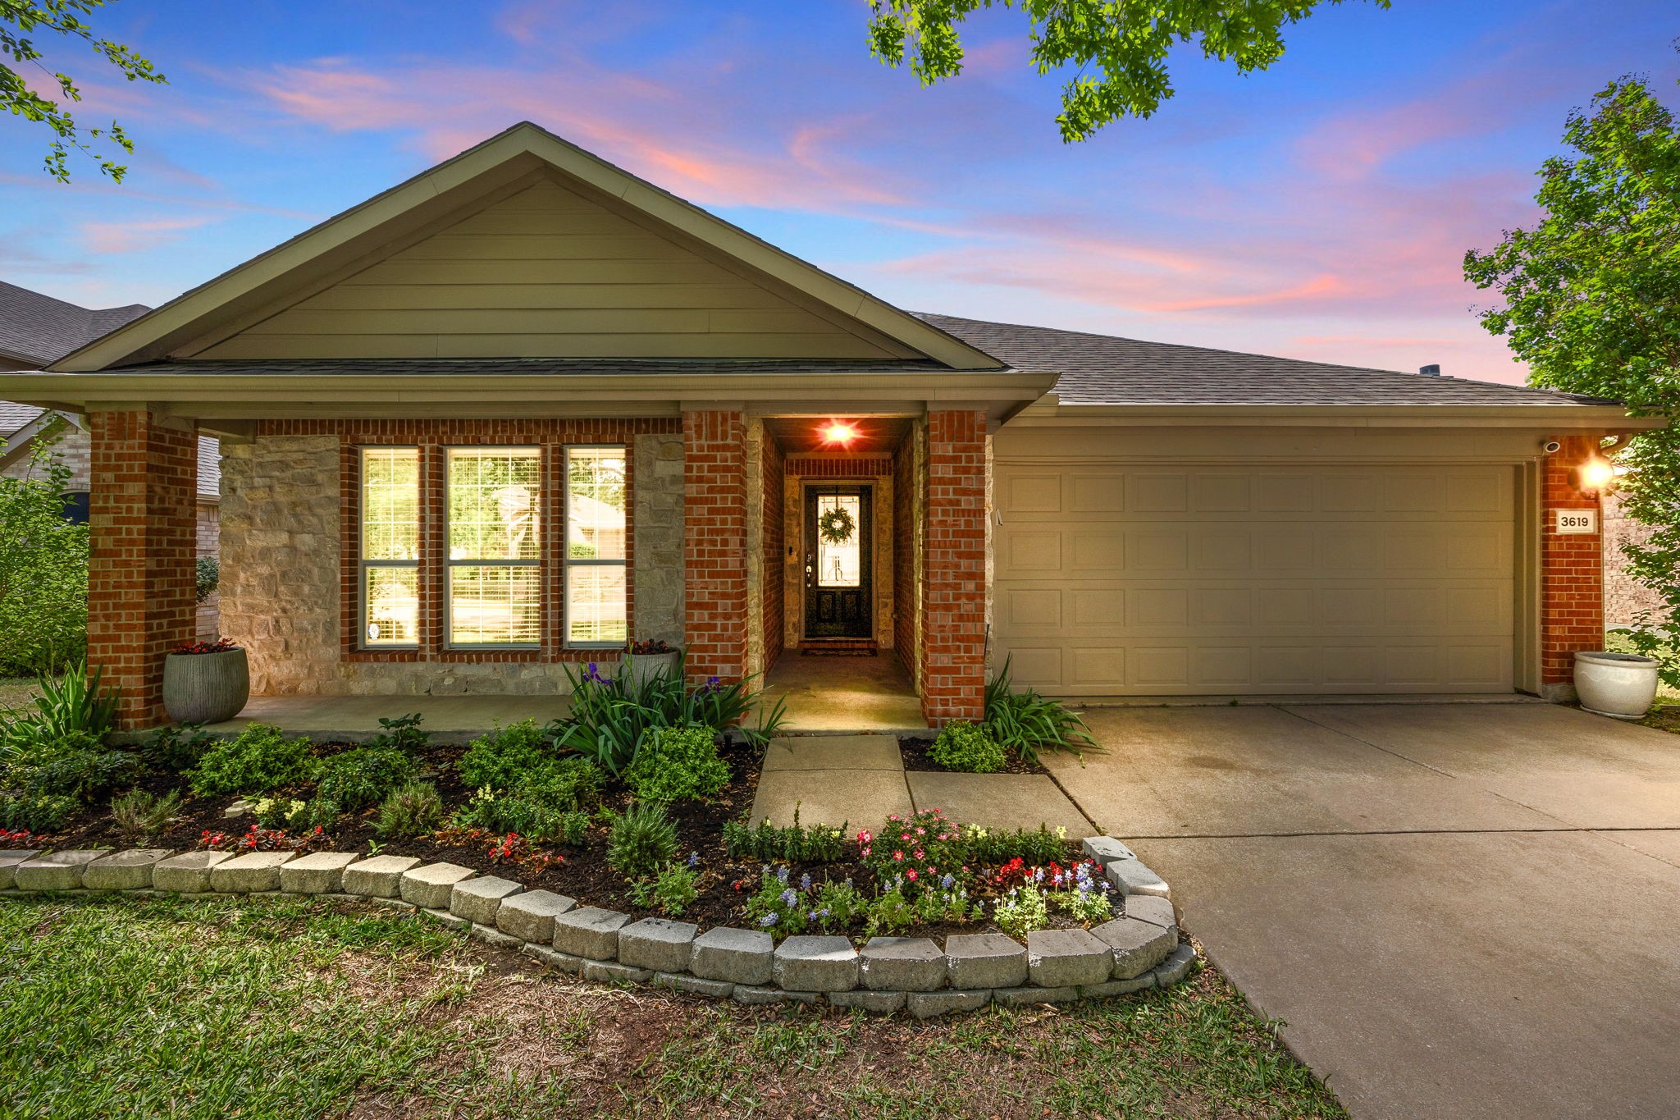
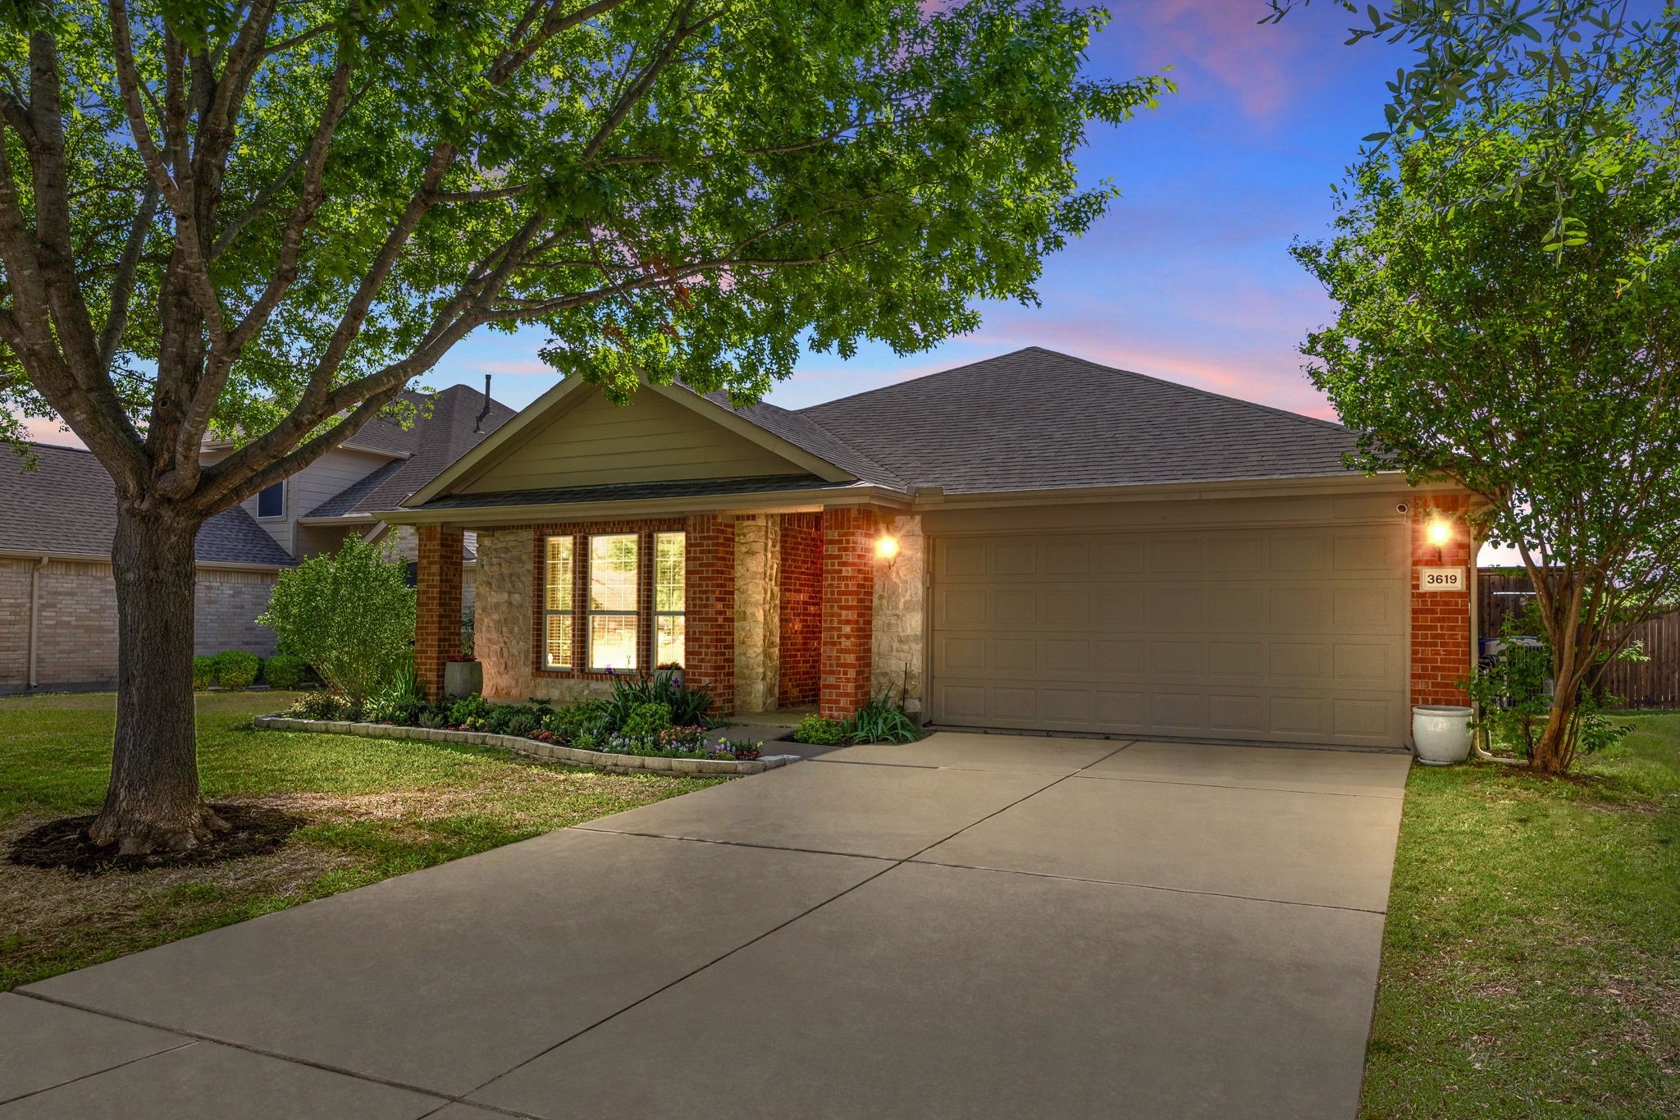
The freshly landscaped front yard enhances the home's strong curb appeal, while quick access to Highway 121 and everyday essentials adds convenience. Move-in ready and beautifully cared for, this home offers the perfect blend of comfort, privacy, and location. Schedule your showing today!

3
beds

2
baths

1,757 Sq.Ft. LIVING AREA

6,098.4 Sq.Ft. lot

Stephanie Bielli

Stephanie Bielli

Features & Amenities

Interior

  • total bedrooms3
  • Total bathrooms2
  • full bathrooms2
  • Flooring Luxury Vinyl Plank, Tile
  • Fireplace Electric
  • APPLIANCES Dishwasher, Gas Cooktop, Disposal, Gas Oven, Microwave
  • other interior Features Decorative/Designer Lighting Fixtures, Eat-in Kitchen, Granite Counters, High Speed Internet, Open Floorplan, Pantry, Walk-In Closet(s)

Area & Lot

  • Status Sold
  • Date Sold May 26, 2026
  • Living Area1,757 Sq.Ft.
  • Lot Area6,098.4 Sq.Ft.
  • MLS® ID21210581
  • TypeResidential
  • YEAR BUILT2007
  • Architecture StylesTraditional, Detached
  • Elementary SchoolNorth Creek
  • Middle SchoolMelissa
  • High SchoolMelissa
  • School DistrictMelissa ISD

Exterior

  • STORIES1
  • Garage Space2.0
  • water SourcePublic
  • utilitiesSewer Available, Water Available
  • PoolNone
  • roofComposition
  • lot featuresBack Yard, Greenbelt, Lawn, Landscaped, Many Trees
  • parkingGarage Faces Front, Garage
  • HEAT TYPECentral, Fireplace(s)
  • AIR CONDITIONINGCentral Air, Ceiling Fan(s)
  • sewerPublic Sewer
  • SubstructureSlab
  • security FeaturesSmoke Detector(s)
  • other exterior FeaturesRain Gutters

Financial

  • Price Upon Request
View Virtual Tour

Work With Us

At Legacy & Co. Real Estate, we’re not just building careers—we’re building a legacy. If you’re driven by purpose, guided by values, and passionate about serving people and communities with excellence, there’s a place for you on our team.

Follow Me on Instagram