252 Quail Creek Road
SEE ALL PHOTOS
252 Quail Creek Road
Sold

252 Quail Creek Road

252 Quail Creek Road, Mc Lendon Chisholm, TX 75032

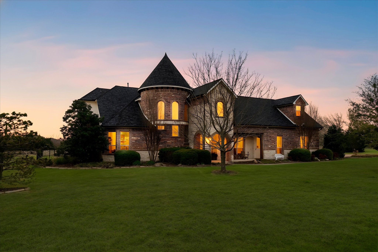
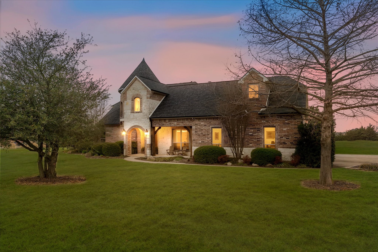
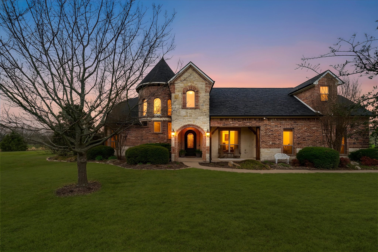
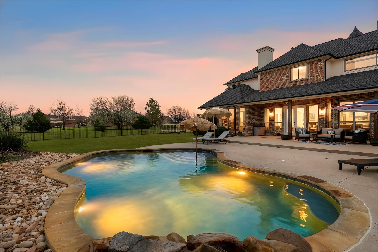
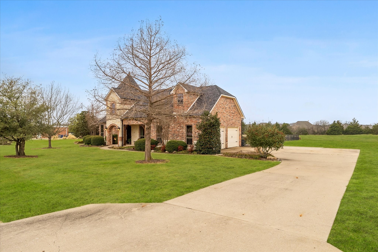
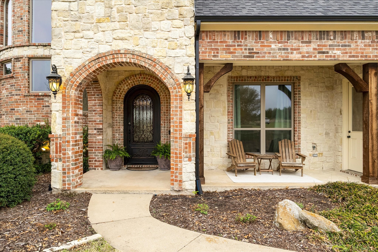
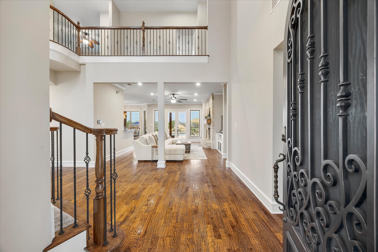
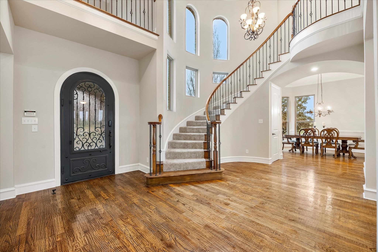
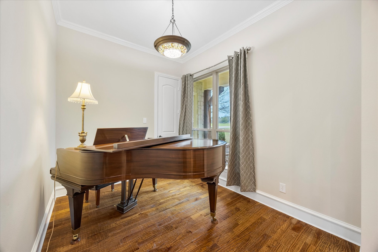
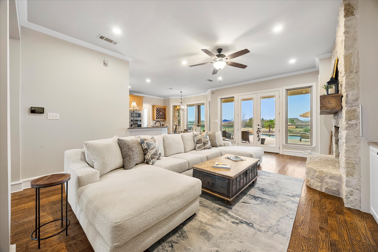
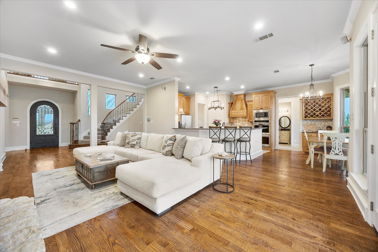
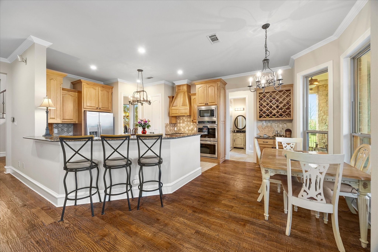
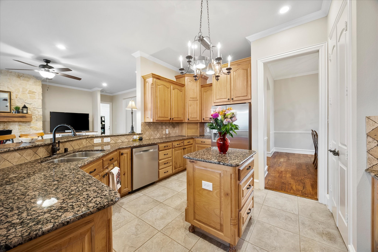
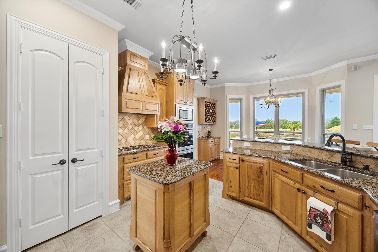
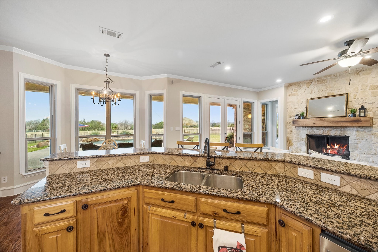
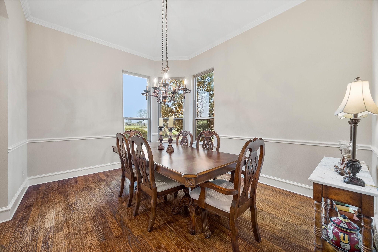
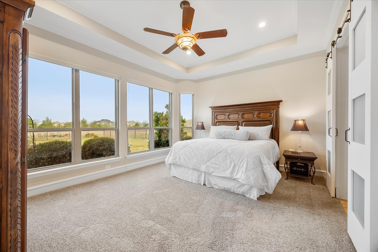
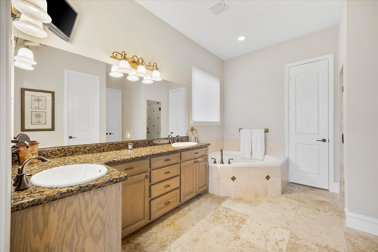
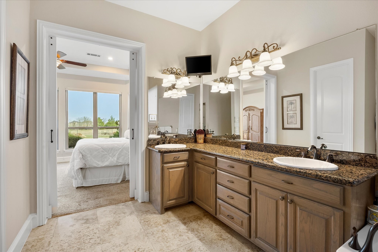
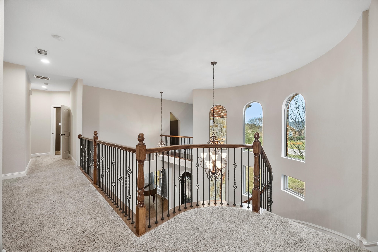
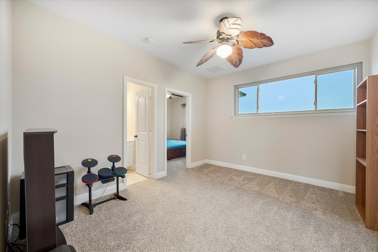
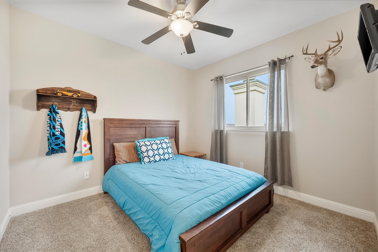
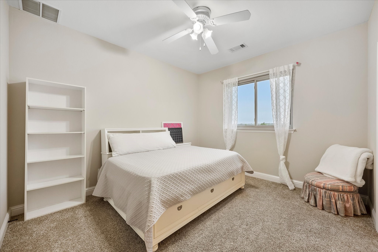
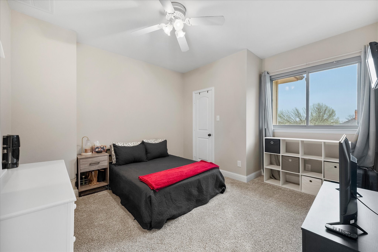
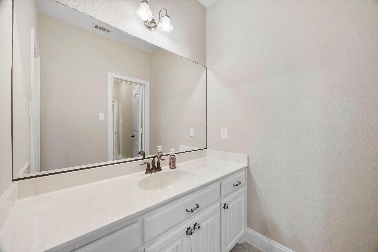
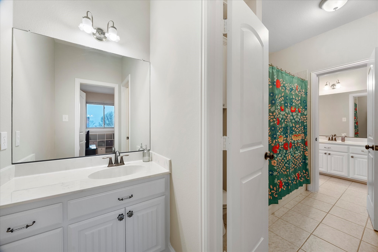
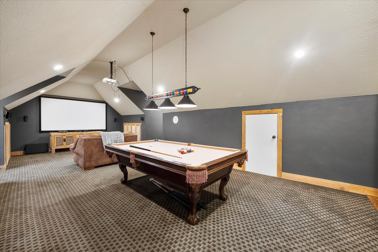
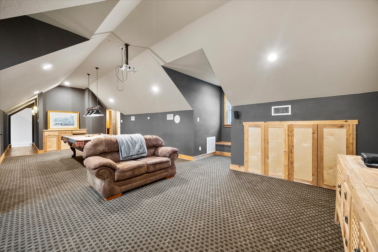
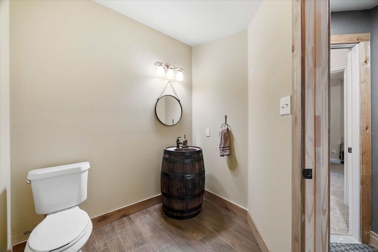
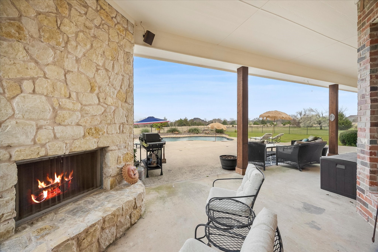
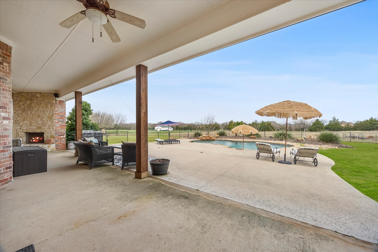
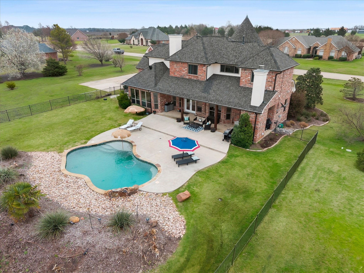
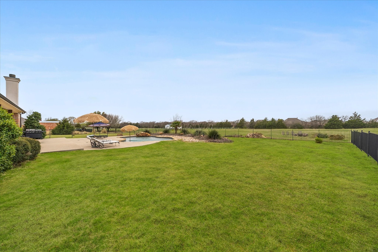
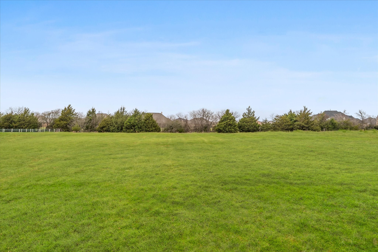
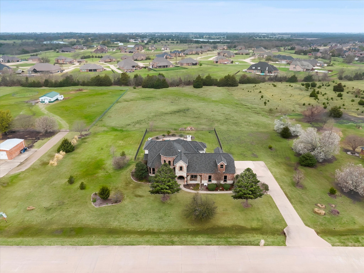
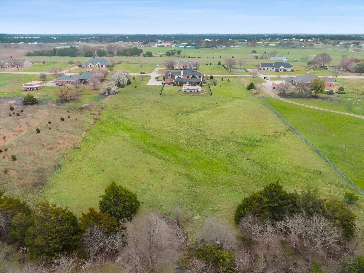
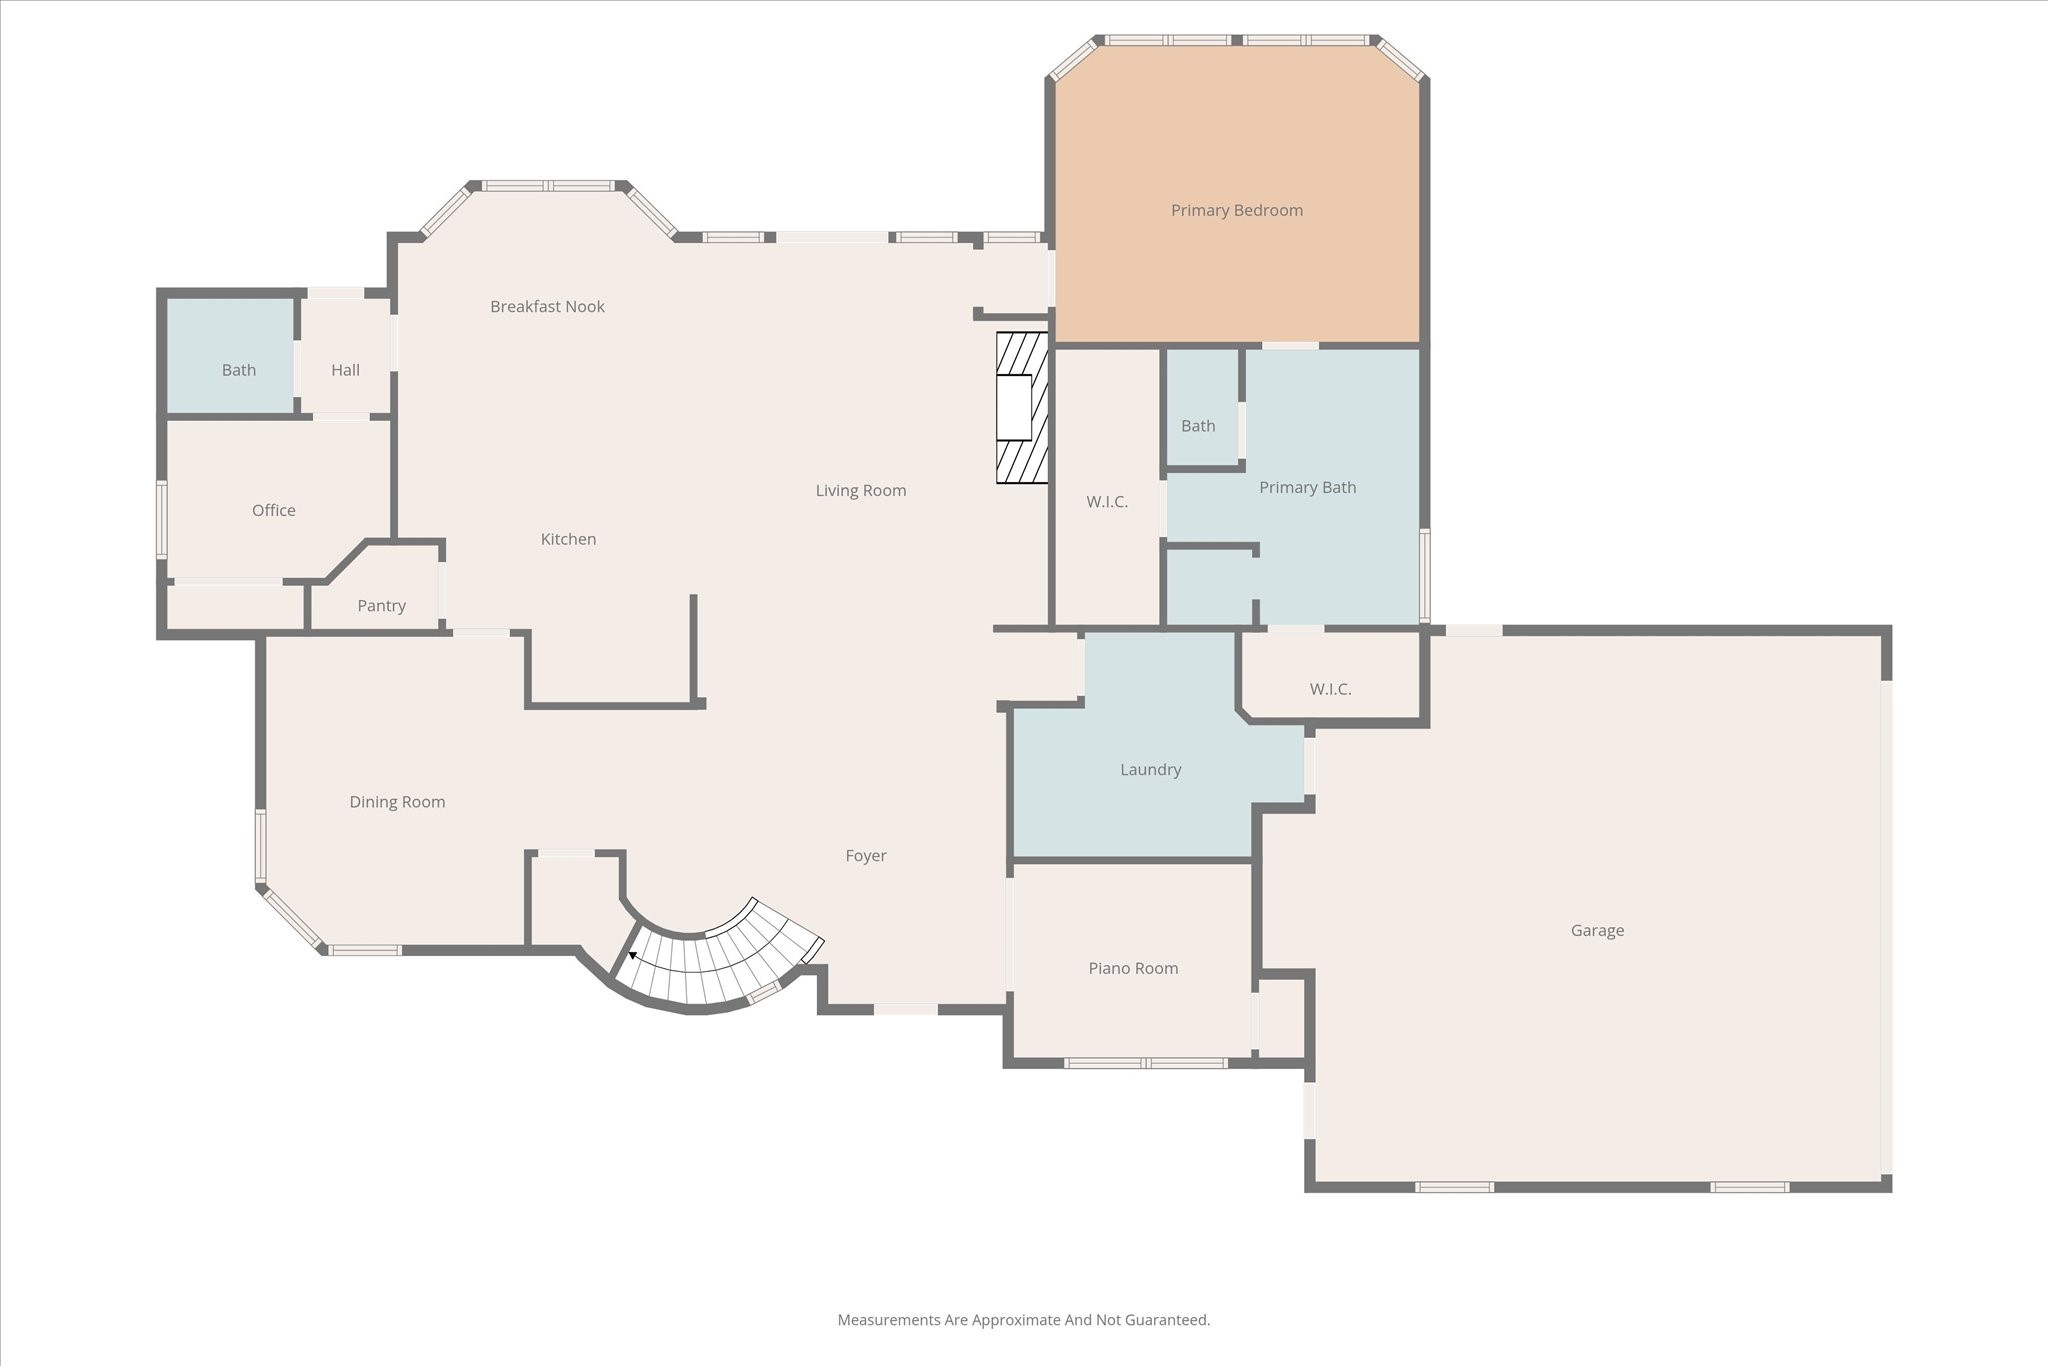
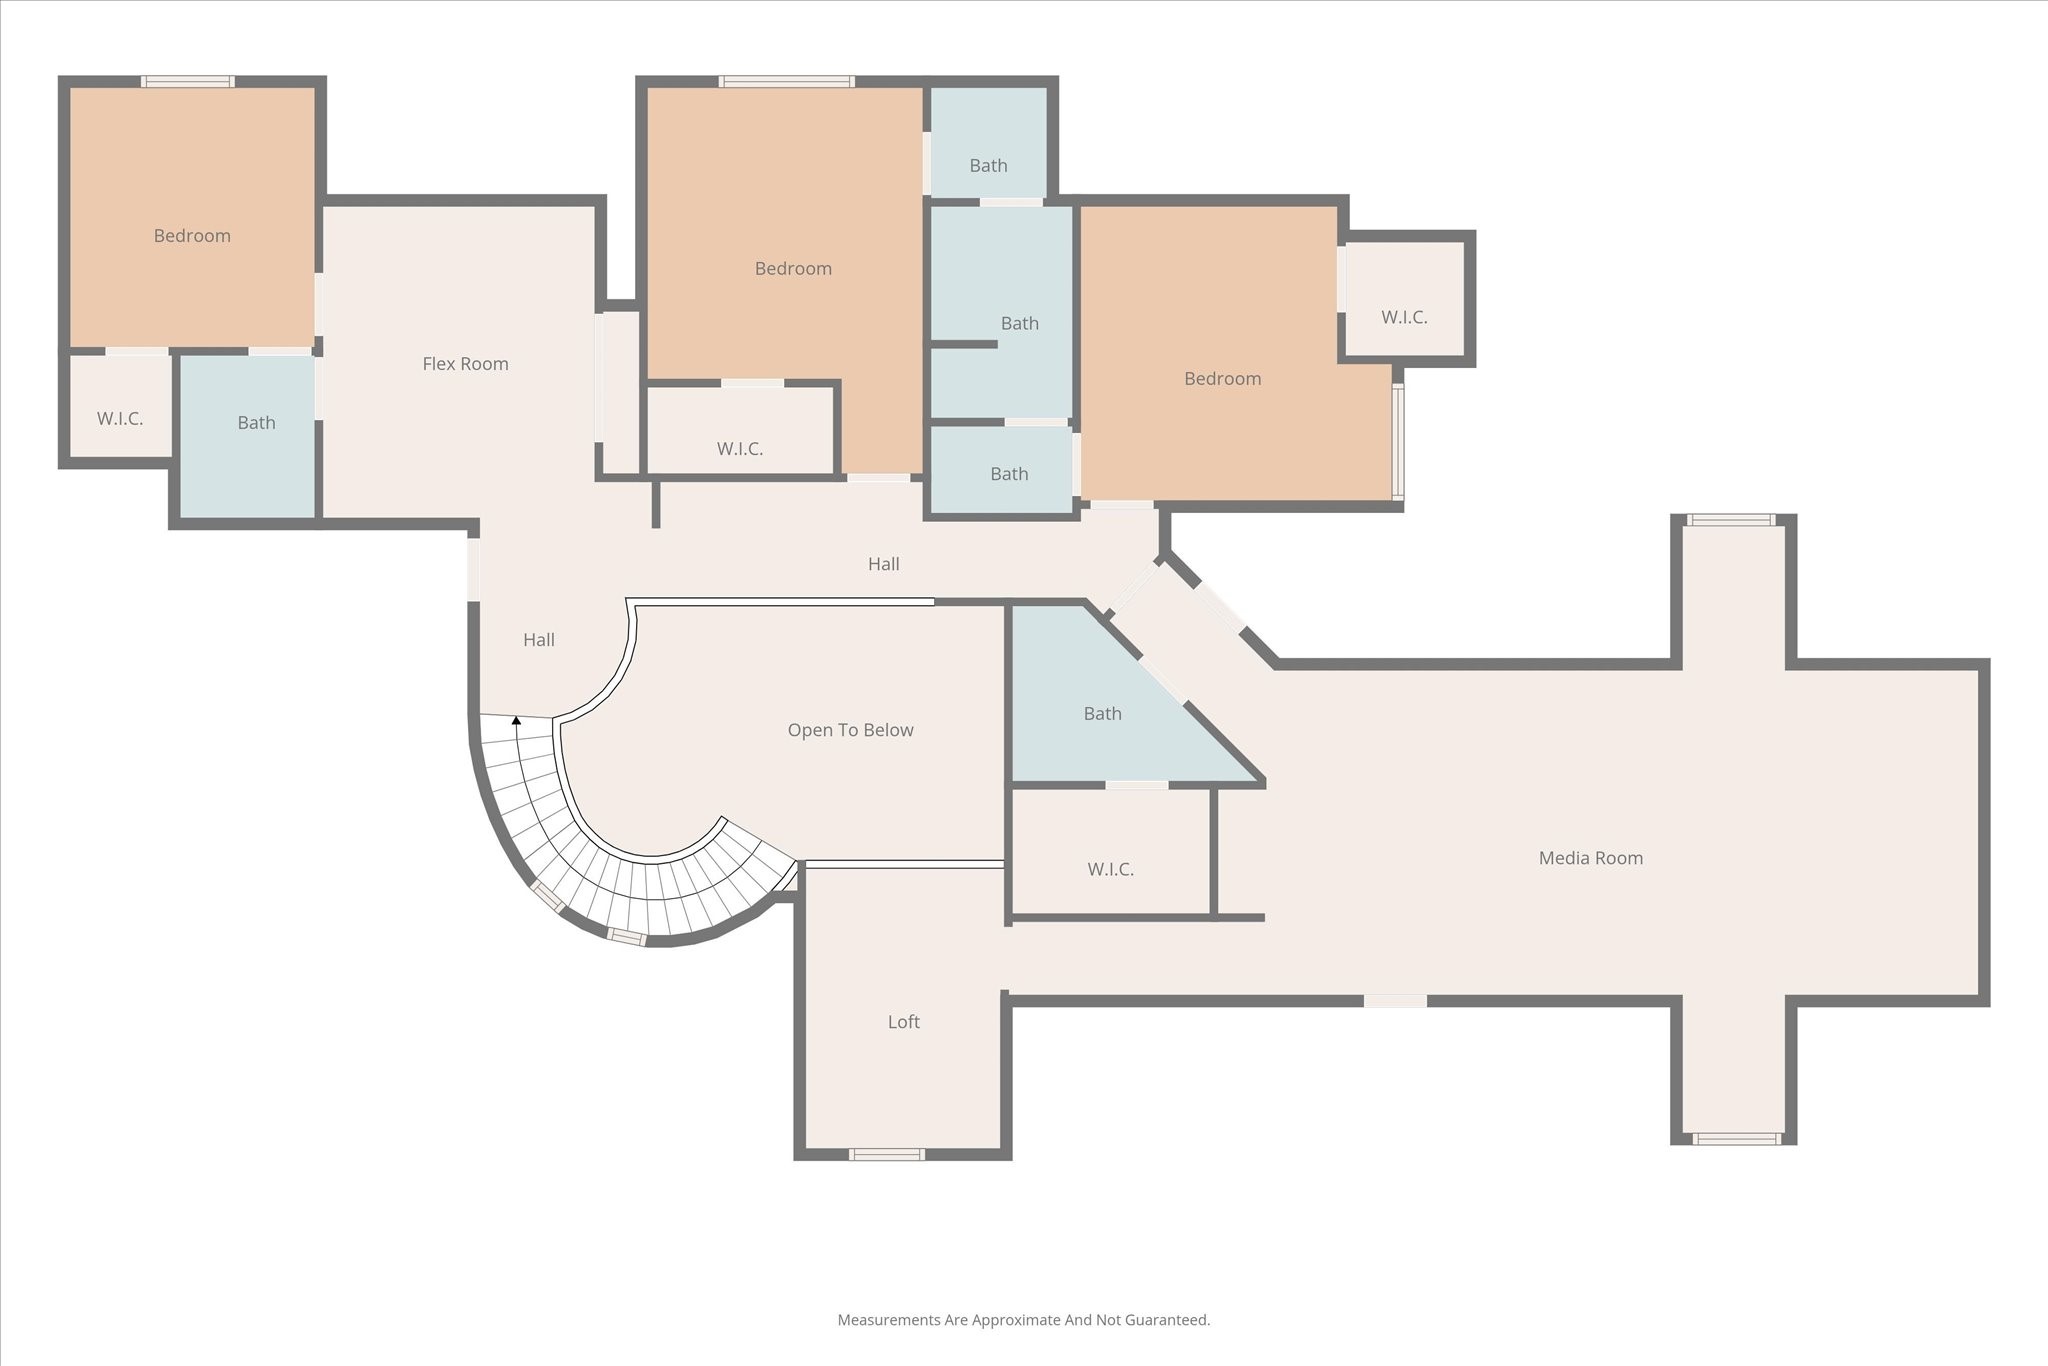
Experience the perfect blend of country living and modern comfort in this stunning custom home situated on 3 picturesque acres in highly sought-after Rockwall Independent School District. Offering an expansive and flexible layout, this home features 5 spacious bedrooms and 4 generous living areas, ideal for entertaining, relaxing, or accommodating multi-generational living. The thoughtfully designed open floorplan showcases beautiful handscraped hardwood floors and flows seamlessly into multiple living and gathering spaces. The expansive media room, complete with projector and large screen, creates the ultimate space for movie nights, sports, and entertaining guests. Step outside and enjoy your own private retreat featuring a large pool, outdoor fireplace, and inviting outdoor living area--perfect for enjoying the gorgeous Texas sunsets and peaceful surroundings. A unique highlight of this property is its versatile land use. The front acre and residence are located within the HOA, while the back two acres are outside the HOA, offering incredible flexibility for future plans. Bring your horses, build a shop or barn, and enjoy space for RV or boat parking without many of the typical restrictions. This home has been meticulously maintained and upgraded with updated mechanical systems, including energy-efficient windows, roof, gutters, 22 SEER HVAC systems, and water heaters. Built on a slab foundation reinforced with piers, the construction reflects quality and longevity. Enjoy the peace and privacy of a quiet, family-friendly neighborhood while still being conveniently close to town, shopping, dining, and entertainment. With its combination of acreage, flexibility, upgrades, and location, this property offers a rare opportunity to enjoy the best of both worlds.

5
beds

5
baths

3,964 Sq.Ft. LIVING AREA

3.1 Acres lot

Zach Butler

Zach Butler

Features & Amenities

Interior

  • total bedrooms5
  • Total bathrooms5
  • full bathrooms3
  • half bathrooms2
  • Flooring Carpet, Hardwood, Travertine
  • Fireplace Gas Starter, Living Room, Masonry, Outside, Stone, Wood Burning
  • APPLIANCES Some Gas Appliances, Convection Oven, Double Oven, Dishwasher, Electric Oven, Gas Cooktop, Disposal, Microwave, Plumbed For Gas, Vented Exhaust Fan
  • other interior Features Built-in Features, Decorative/Designer Lighting Fixtures, Granite Counters, High Speed Internet, Kitchen Island, Loft, Open Floorplan, Pantry, Cable TV, Vaulted Ceiling(s), Natural Woodwork, Walk-In Closet(s), Wired for Sound

Area & Lot

  • Status Sold
  • Date Sold June 30, 2026
  • Living Area3,964 Sq.Ft.
  • Lot Area3.1 Acres
  • MLS® ID21207070
  • TypeResidential
  • YEAR BUILT2006
  • NeighborhoodRockwall, TX
  • Architecture StylesTraditional, Detached
  • Elementary SchoolSharon Shannon
  • Middle SchoolUrsula Rakow
  • High SchoolRockwall-Heath
  • School DistrictRockwall ISD

Exterior

  • STORIES2
  • Garage Space2.0
  • water SourceCommunity/Coop
  • utilitiesElectricity Available, Electricity Connected, Propane, Sewer Available, Septic Available, Separate Meters, Underground Utilities, Water Available, Cable Available
  • PoolGunite, In Ground, Outdoor Pool, Pool, Private, Water Feature
  • roofComposition
  • lot featuresAcreage, Back Yard, Interior Lot, Lawn, Landscaped, Pasture, Subdivision, Sprinkler System, Few Trees
  • parkingAdditional Parking, Concrete, Covered, Door-Multi, Driveway, Garage, Garage Door Opener, Oversized, Private, Garage Faces Side, Boat, RV Access/Parking
  • HEAT TYPECentral, Electric, ENERGY STAR Qualified Equipment, Fireplace(s), Propane
  • AIR CONDITIONINGCentral Air, Ceiling Fan(s), Electric
  • sewerAerobic Septic, Private Sewer
  • SubstructurePillar/Post/Pier, Slab
  • other exterior FeaturesGarden, Lighting, Private Yard, Rain Gutters

Financial

  • Price Upon Request
View Virtual Tour

Rockwall, TX

Explore

Work With Us

At Legacy & Co. Real Estate, we’re not just building careers—we’re building a legacy. If you’re driven by purpose, guided by values, and passionate about serving people and communities with excellence, there’s a place for you on our team.

Follow Me on Instagram