2085 Leona Street
2085 Leona Street
2085 Leona Street
2085 Leona Street
2085 Leona Street
2085 Leona Street
2085 Leona Street
2085 Leona Street
2085 Leona Street
2085 Leona Street
2085 Leona Street
2085 Leona Street
2085 Leona Street
2085 Leona Street
2085 Leona Street
2085 Leona Street
2085 Leona Street
2085 Leona Street
2085 Leona Street
2085 Leona Street
2085 Leona Street
2085 Leona Street
2085 Leona Street
2085 Leona Street
2085 Leona Street
2085 Leona Street
SEE ALL PHOTOS
2085 Leona Street
2085 Leona Street
2085 Leona Street
2085 Leona Street
2085 Leona Street
2085 Leona Street
2085 Leona Street
2085 Leona Street
2085 Leona Street
2085 Leona Street
2085 Leona Street
2085 Leona Street
2085 Leona Street
2085 Leona Street
2085 Leona Street
2085 Leona Street
2085 Leona Street
2085 Leona Street
2085 Leona Street
2085 Leona Street
2085 Leona Street
2085 Leona Street
2085 Leona Street
2085 Leona Street
2085 Leona Street
2085 Leona Street
Courtesy of Legacy & Co. Real Estate LLC
Active Under Contract

2085 Leona Street

2085 Leona Street, Forney, TX 75126

$274,000
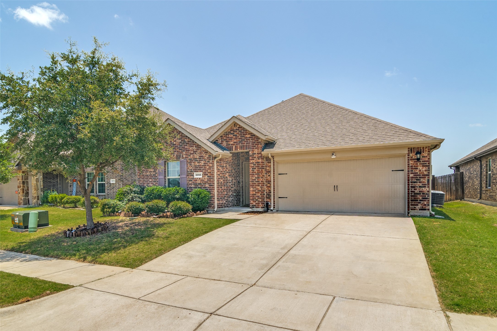
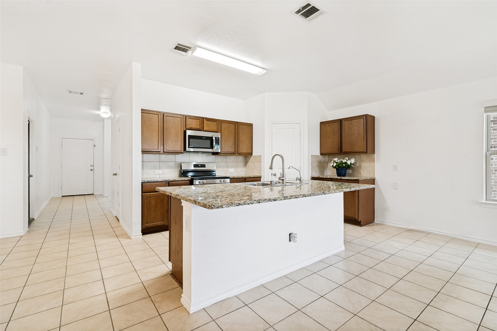
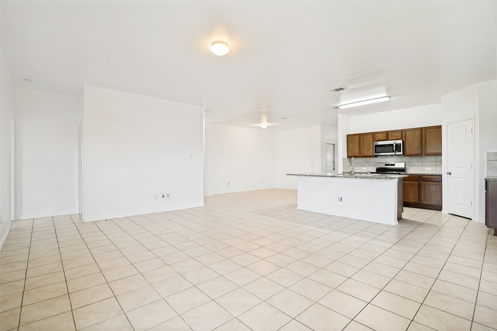
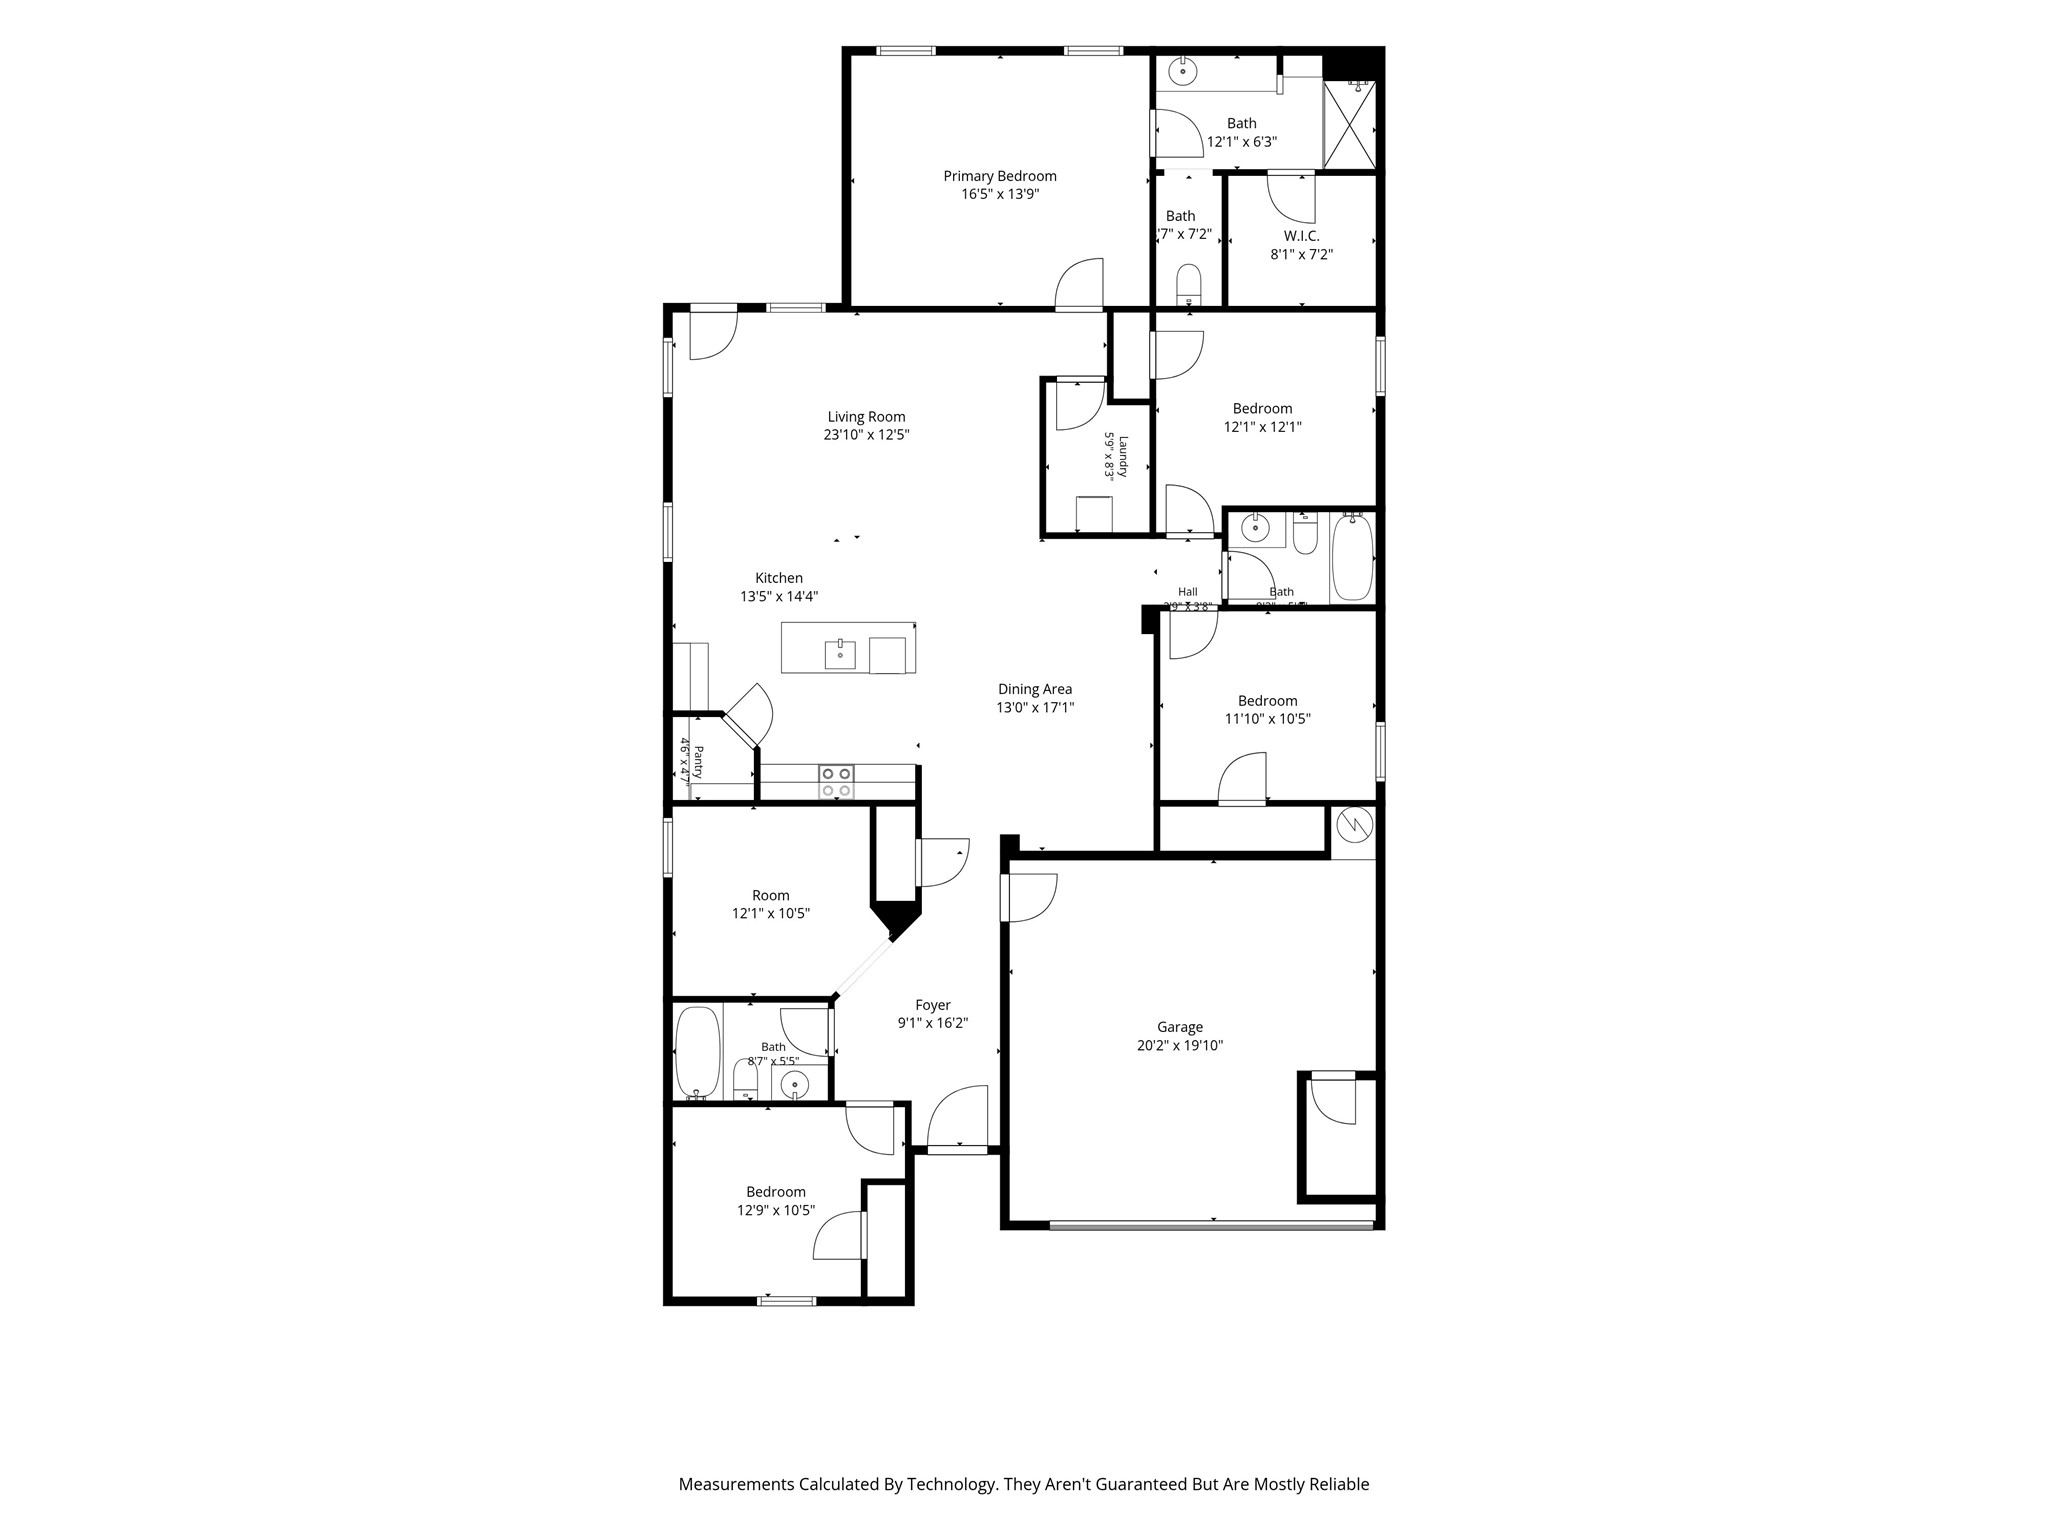
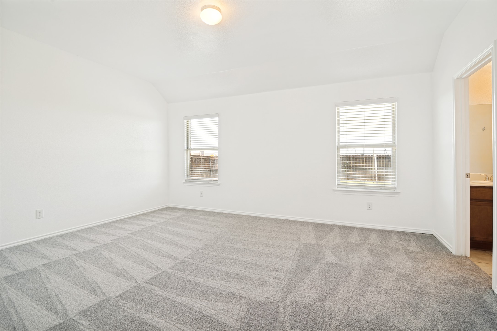
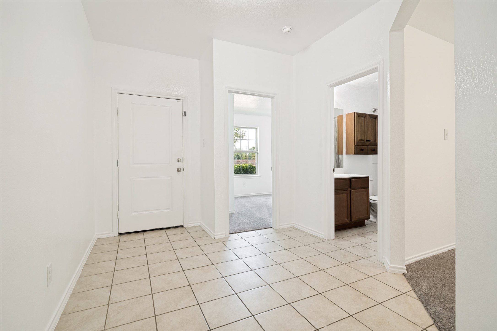
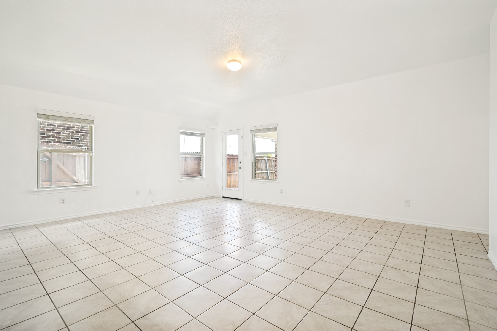
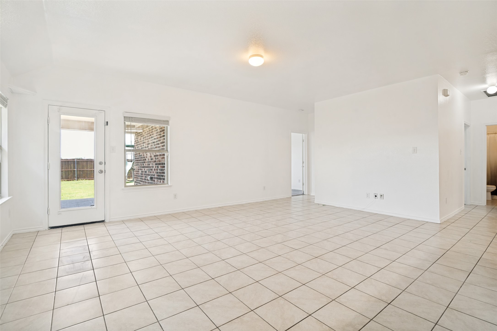
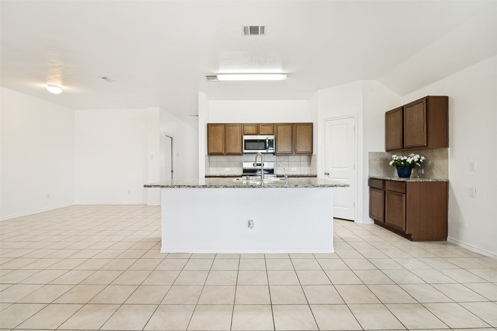
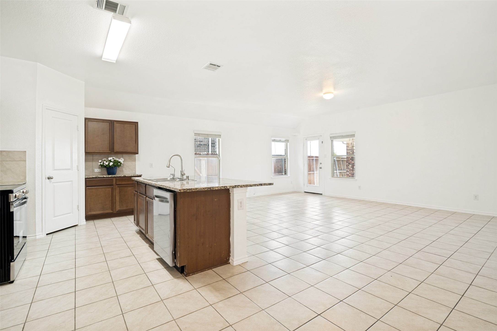
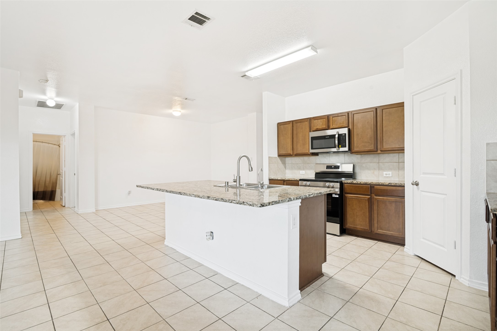
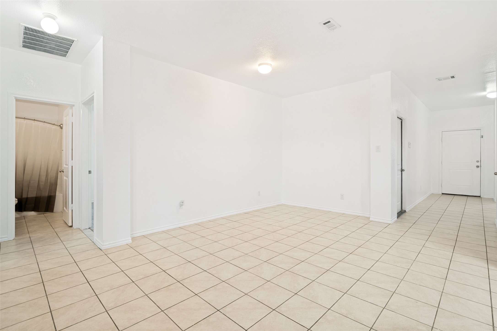
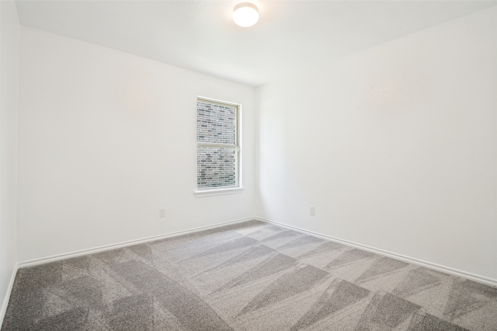
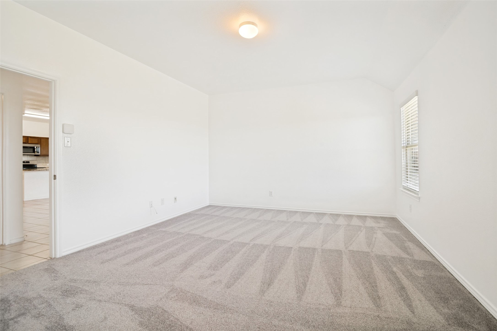
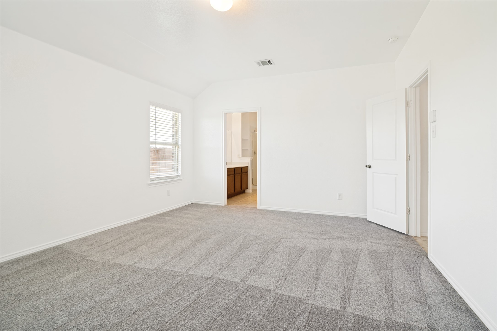
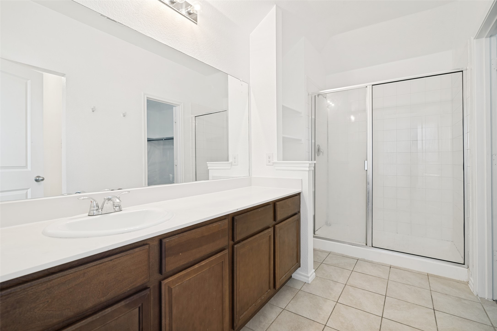
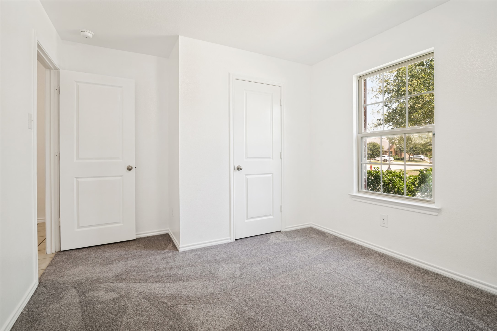
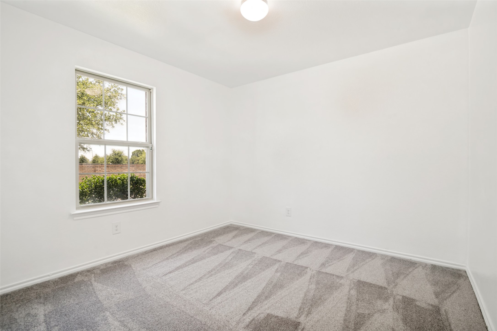
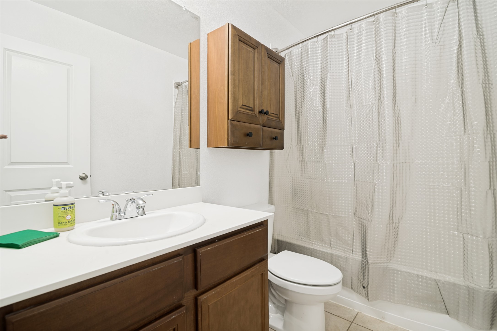
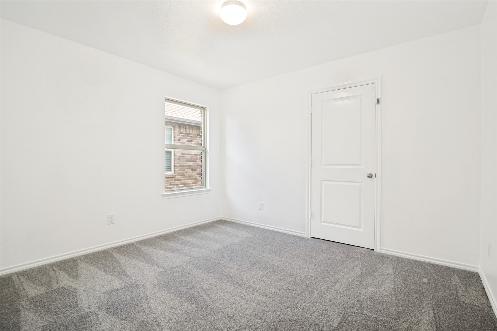
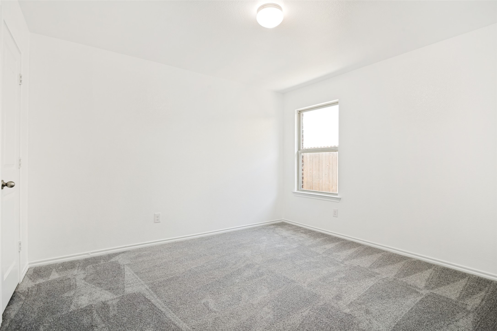
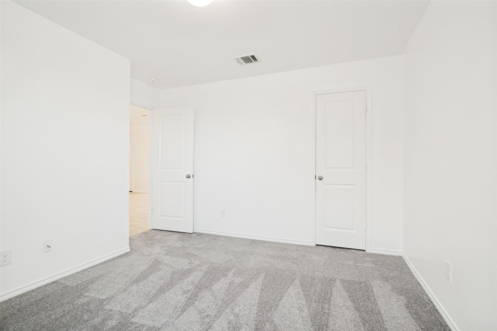
Move-in ready and packed with valuable updates! This 4-bedroom, 3-bathroom home features new carpet, fresh interior paint, and brand-new kitchen appliances. The open-concept floor plan offers spacious living and dining areas, a split-bedroom layout, and abundant natural light throughout.

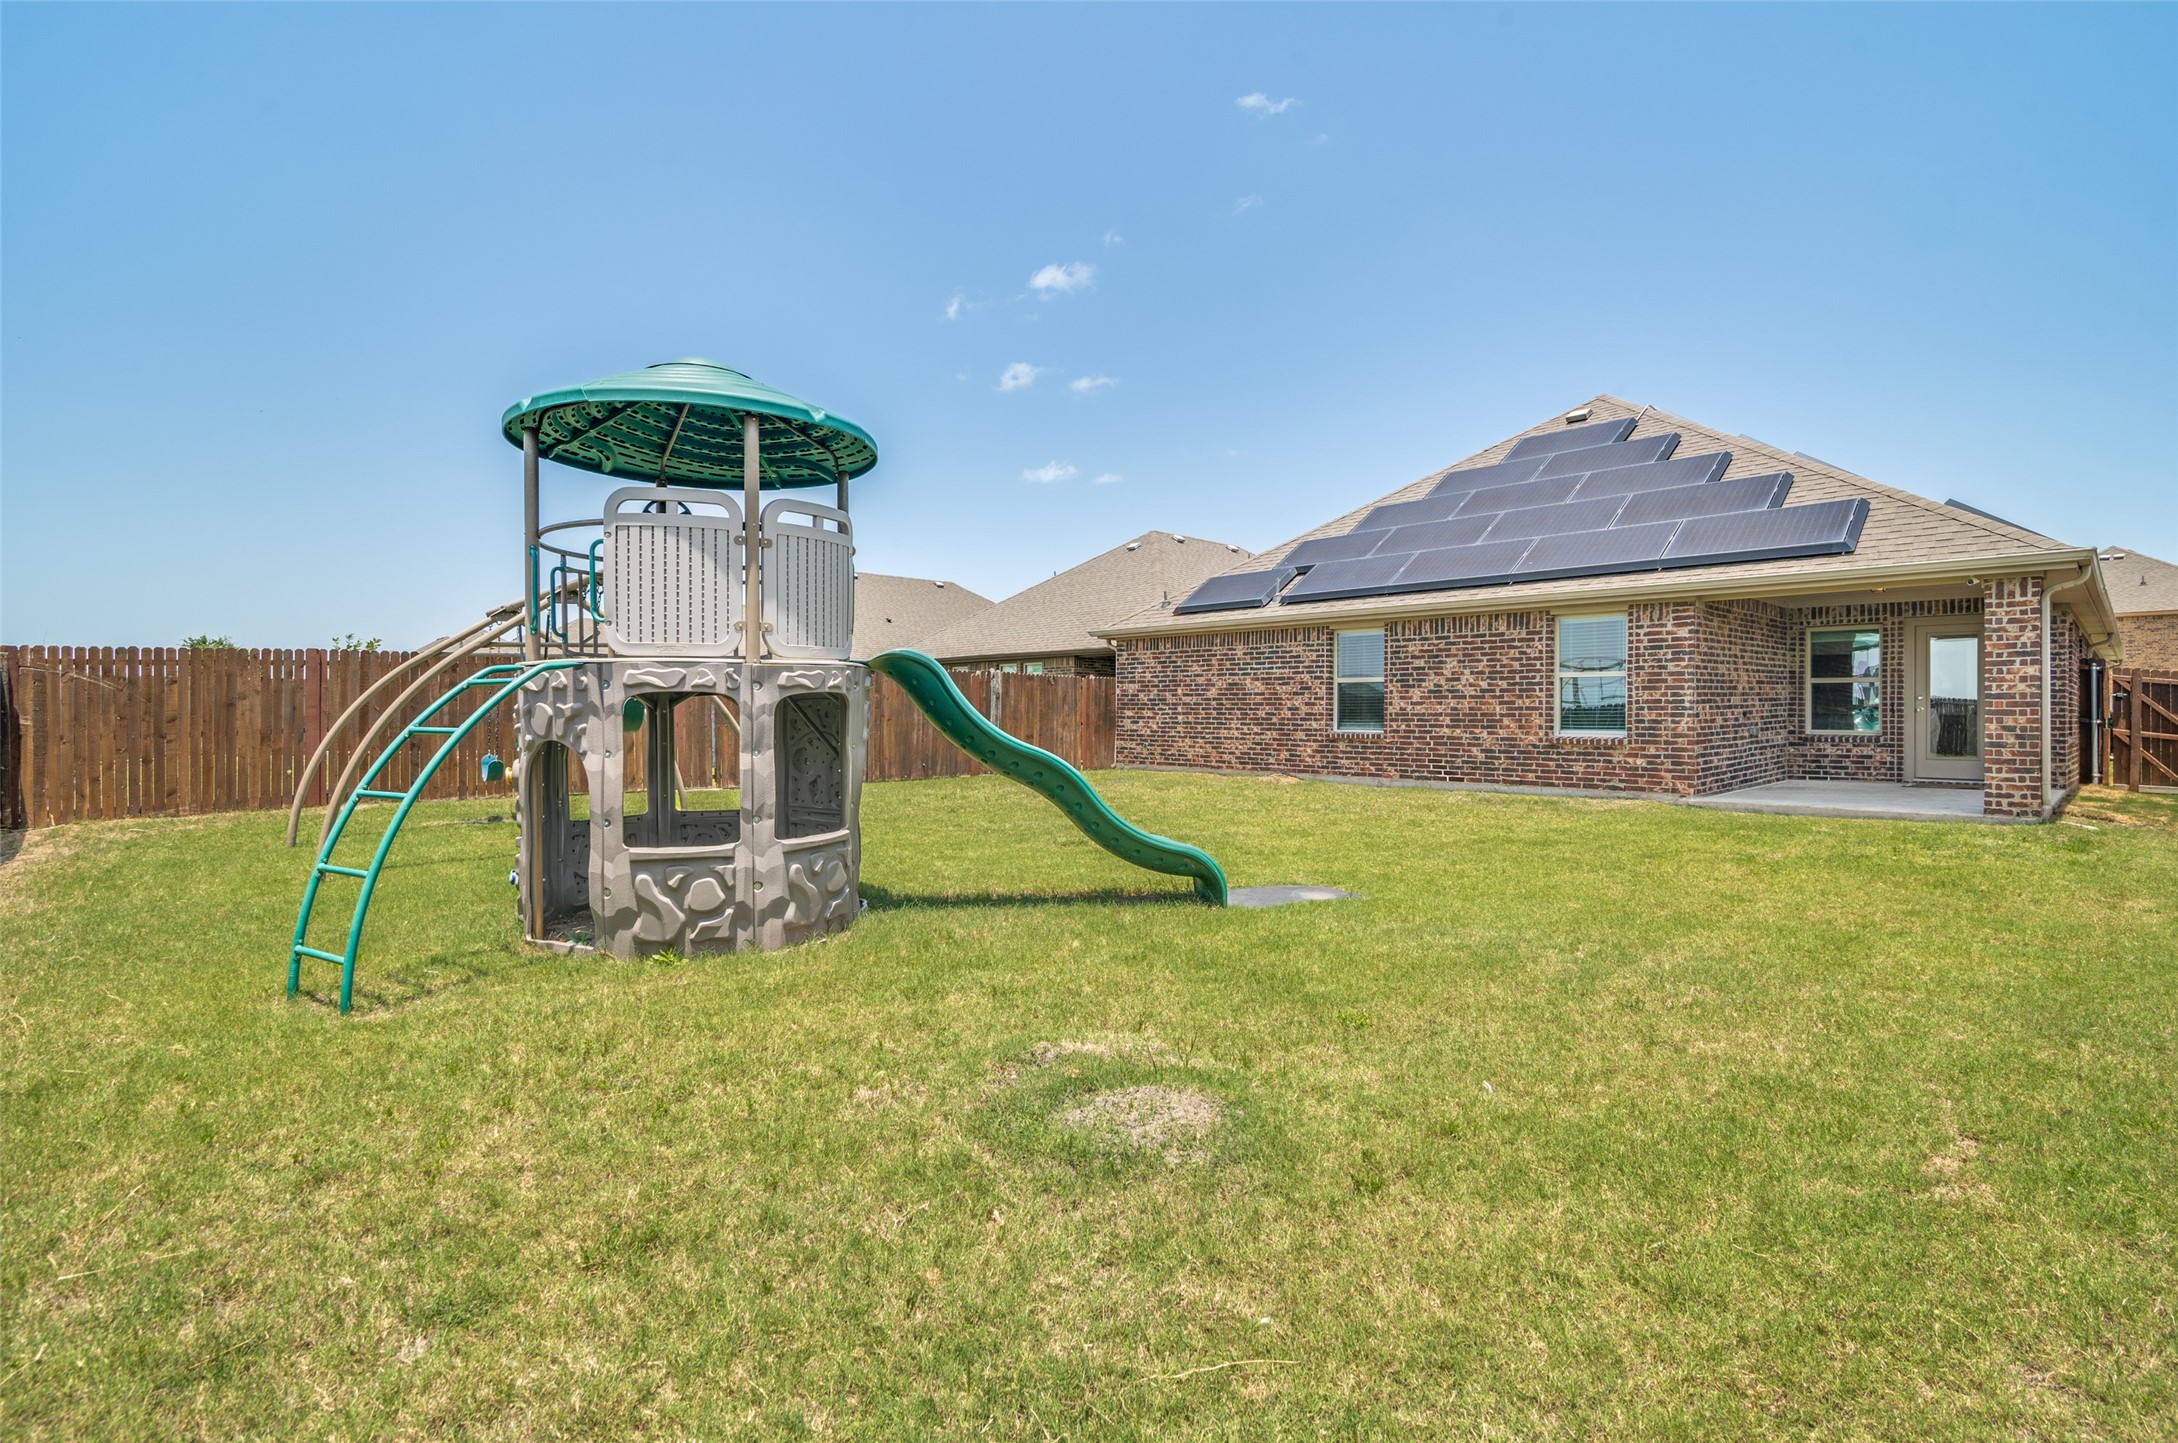
The large backyard provides plenty of space for entertaining, outdoor activities, or pets. Owned solar panels deliver significant energy savings with no lease to assume, adding long-term value. A transferable home warranty, valid through 2030, offers added peace of mind.

Conveniently located near shopping, dining, schools, and major highways, this home combines modern updates, energy efficiency, and everyday convenience in one of Forney's growing communities.

4
beds

3
baths

2,074 Sq.Ft. LIVING AREA

6,751.8 Sq.Ft. lot

Stacy Rose

Stacy Rose

Features & Amenities

Interior

  • total bedrooms4
  • Total bathrooms3
  • full bathrooms3
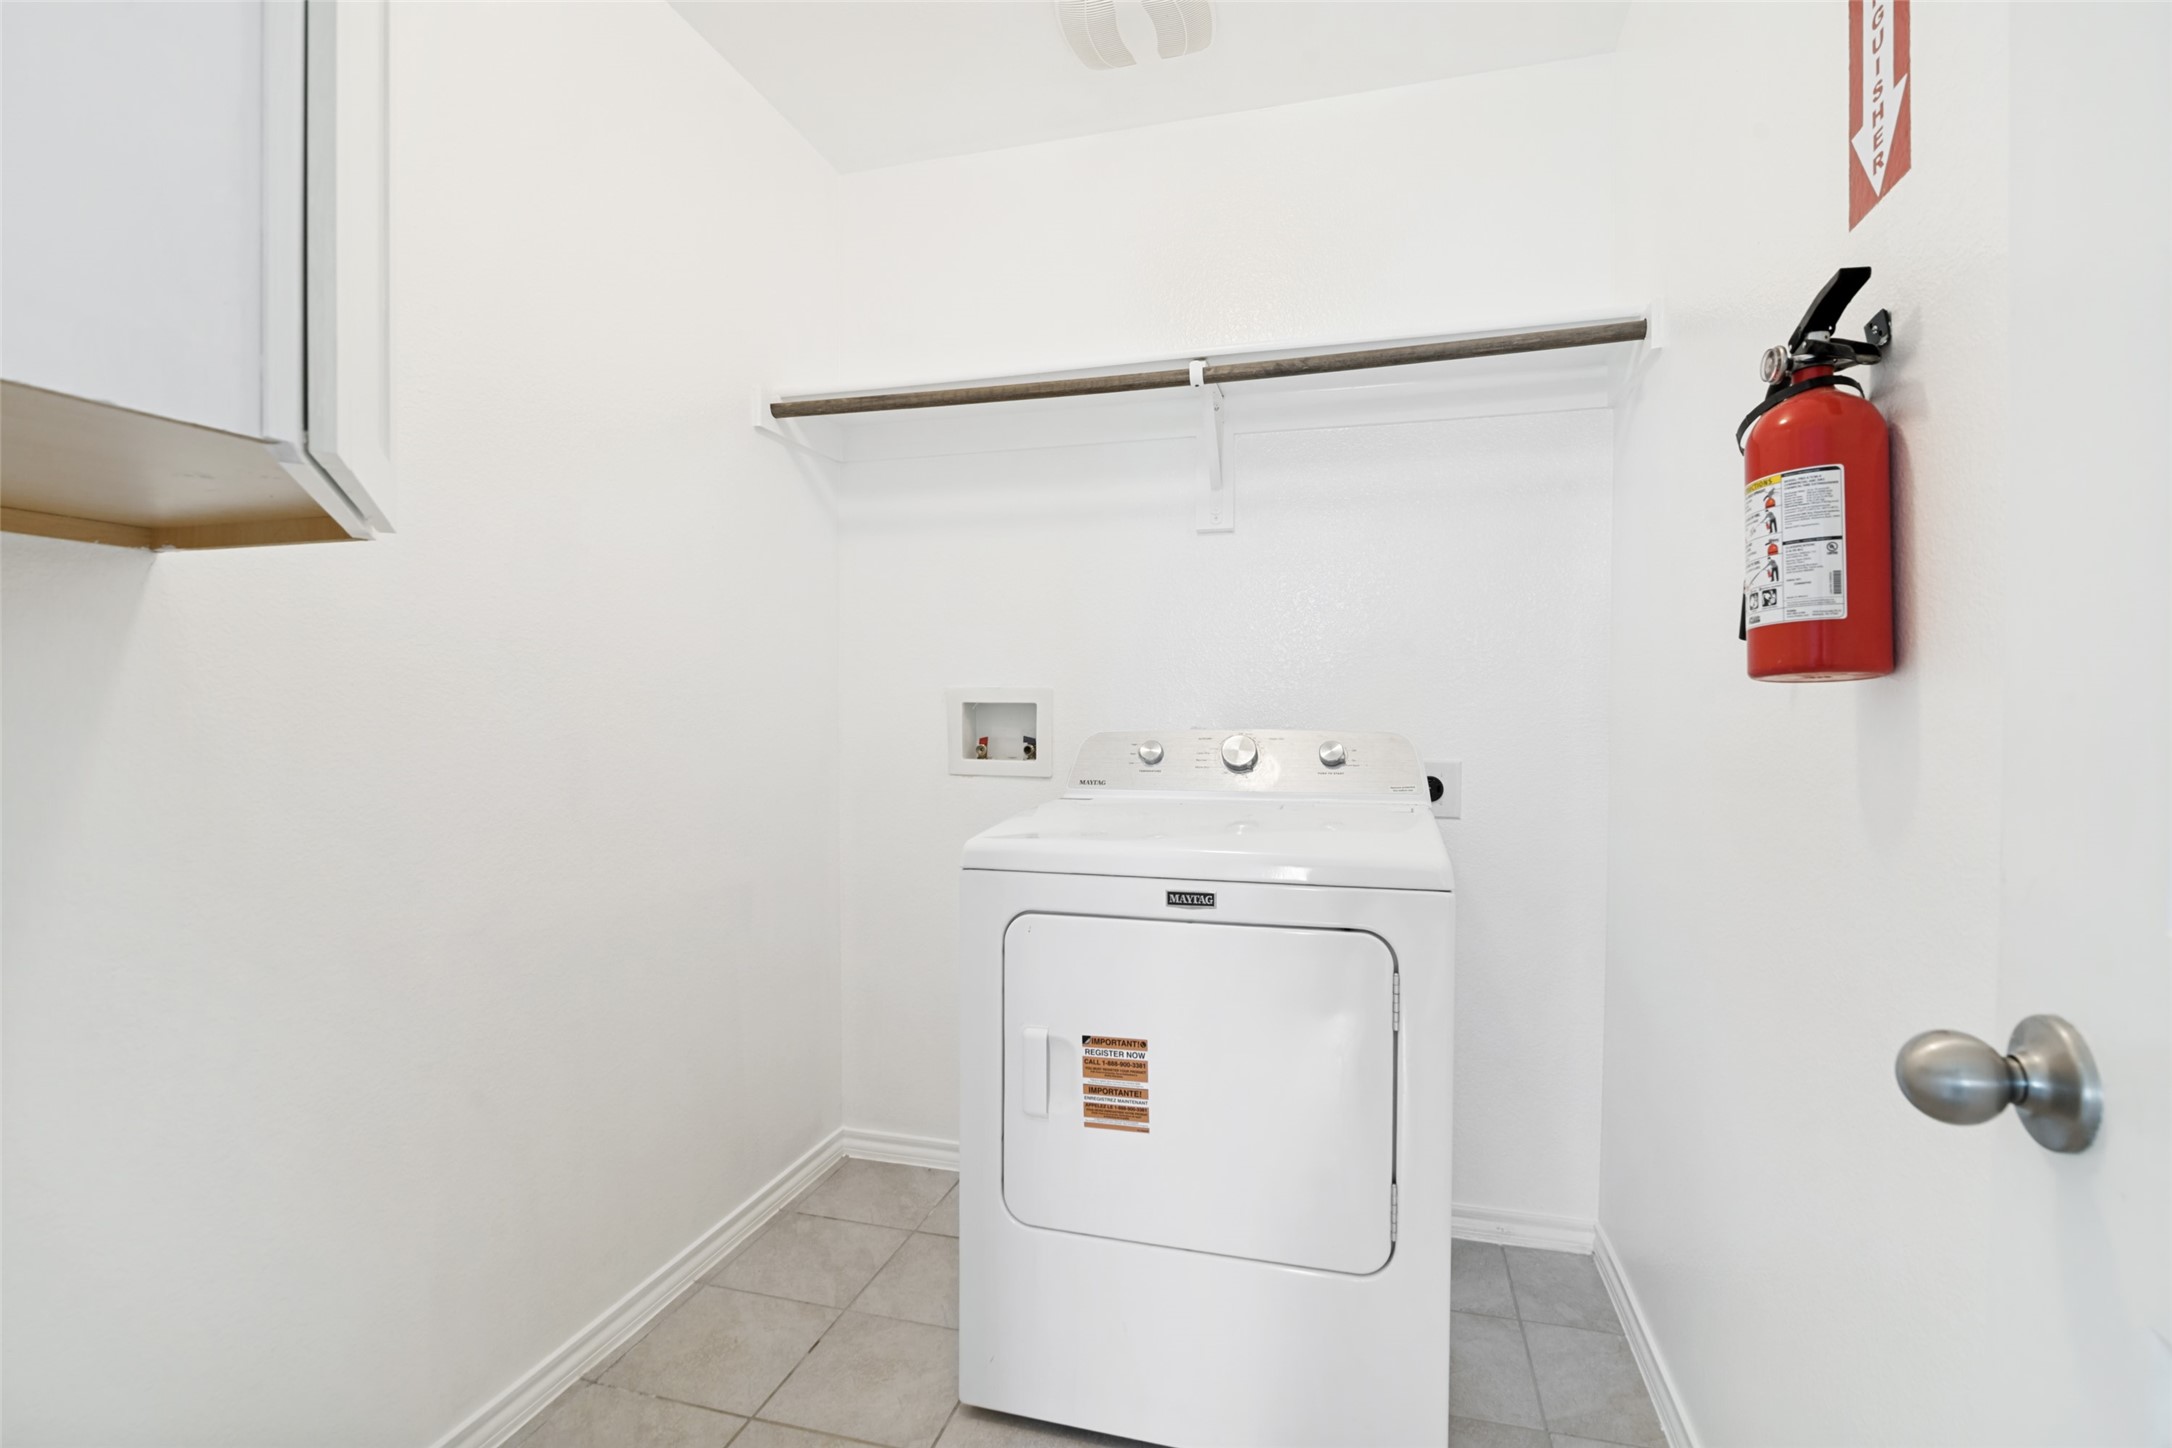
  • Laundry room Laundry in Utility Room
  • Flooring Carpet
  • APPLIANCES Dishwasher, Electric Range, Disposal
  • other interior Features Granite Counters, High Speed Internet, Kitchen Island, Open Floorplan, Pantry

Area & Lot

  • Status Active Under Contract
  • Living Area2,074 Sq.Ft.
  • Lot Area6,751.8 Sq.Ft.
  • MLS® ID21314692
  • TypeResidential
  • YEAR BUILT2019
  • NeighborhoodForney, TX
  • Architecture StylesTraditional, Detached
  • Elementary SchoolJohnson
  • Middle SchoolWarren
  • High SchoolForney
  • School DistrictForney ISD

Exterior

  • STORIES1
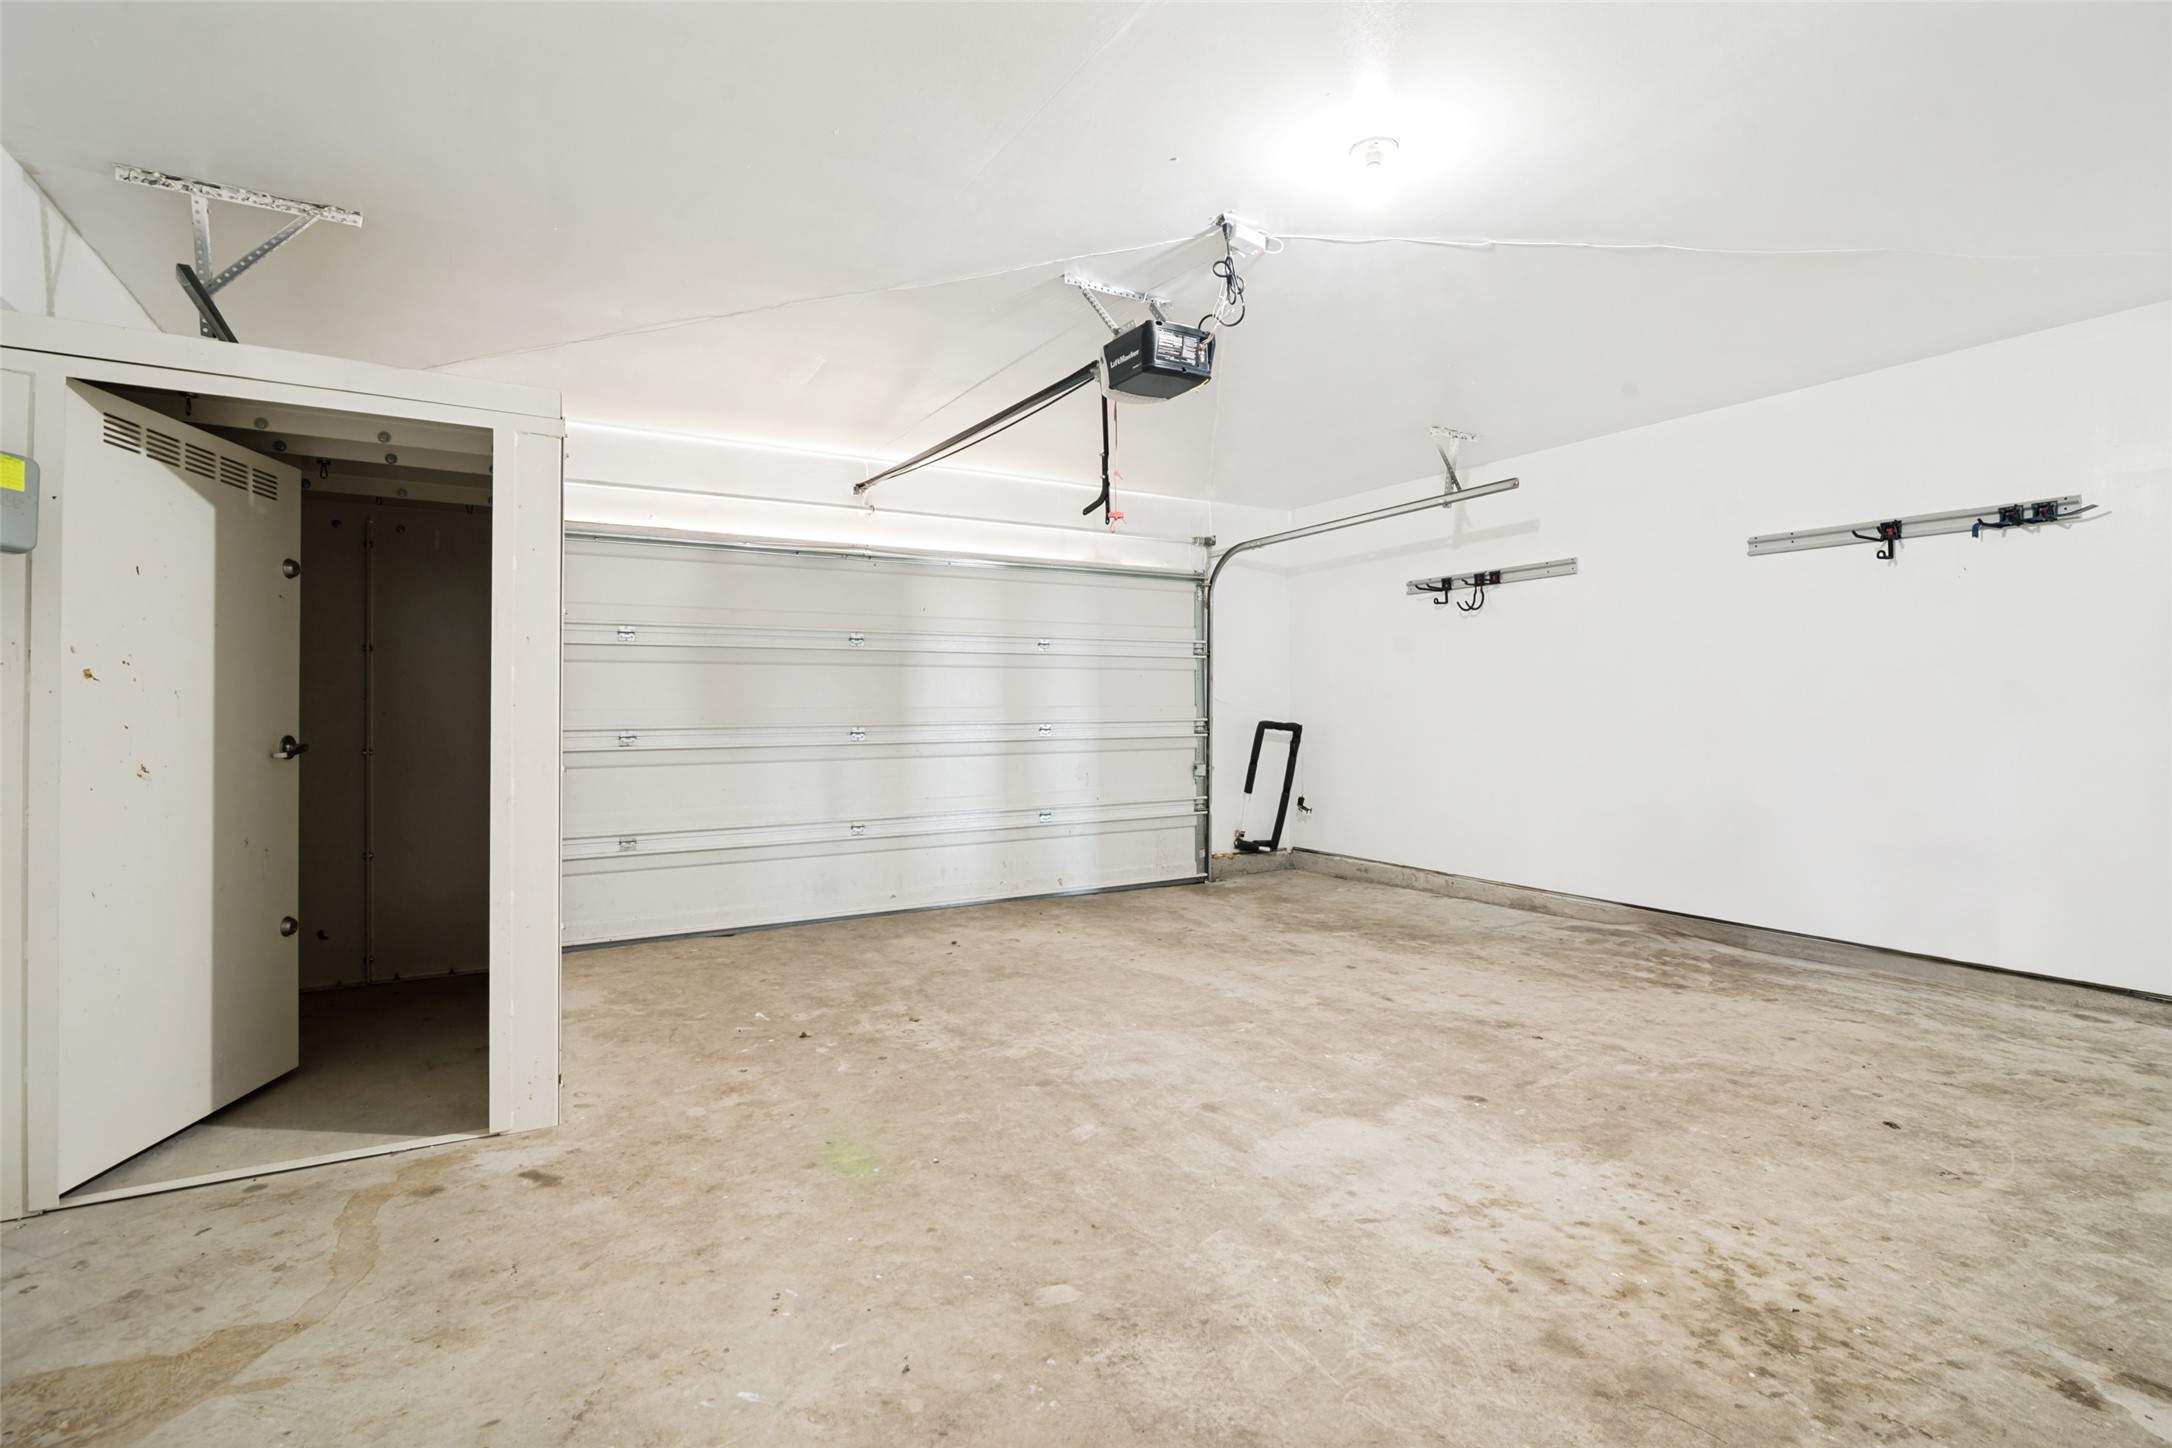
  • Garage Space2.0
  • water SourcePublic
  • utilitiesSewer Available, Separate Meters, Water Available
  • PoolNone
  • lot featuresFew Trees
  • parkingGarage Faces Front, Garage
  • HEAT TYPEActive Solar
  • AIR CONDITIONINGCentral Air
  • sewerPublic Sewer
  • security FeaturesSmoke Detector(s)

Financial

  • Sales Price$274,000
  • Real Estate Tax $8,350/yr
  • HOA $500/yr
View Virtual Tour
image

Schedule a Showing

We would love to show you our beautiful property. Please select your preferred date and time below. An agent will be in touch shortly to confirm your appointment.

Schedule a Showing

We would love to show you our beautiful property. Please select your preferred date and time below. An agent will be in touch shortly to confirm your appointment.

Thank you for your interest in 2085 Leona Street, Forney, TX 75126. We are reviewing your request and will be in touch shortly!

Mortgage Calculator

Estimate your monthly mortgage payment, including the principal and interest, property taxes, and HOA. Adjust the values to generate a more accurate rate.

All estimates are provided for informational purposes only. Actual amounts may vary.
$0,000 Your Payment 20 15 65
$0,000 Your Payment

Forney, TX

Explore

Work With Us

At Legacy & Co. Real Estate, we’re not just building careers—we’re building a legacy. If you’re driven by purpose, guided by values, and passionate about serving people and communities with excellence, there’s a place for you on our team.

Follow Me on Instagram