107 Sceptre Drive
107 Sceptre Drive
107 Sceptre Drive
107 Sceptre Drive
107 Sceptre Drive
107 Sceptre Drive
107 Sceptre Drive
107 Sceptre Drive
107 Sceptre Drive
107 Sceptre Drive
107 Sceptre Drive
107 Sceptre Drive
107 Sceptre Drive
107 Sceptre Drive
107 Sceptre Drive
107 Sceptre Drive
107 Sceptre Drive
107 Sceptre Drive
107 Sceptre Drive
107 Sceptre Drive
107 Sceptre Drive
107 Sceptre Drive
107 Sceptre Drive
107 Sceptre Drive
107 Sceptre Drive
107 Sceptre Drive
107 Sceptre Drive
107 Sceptre Drive
107 Sceptre Drive
107 Sceptre Drive
107 Sceptre Drive
107 Sceptre Drive
107 Sceptre Drive
107 Sceptre Drive
107 Sceptre Drive
107 Sceptre Drive
107 Sceptre Drive
107 Sceptre Drive
107 Sceptre Drive
107 Sceptre Drive
SEE ALL PHOTOS
107 Sceptre Drive
107 Sceptre Drive
107 Sceptre Drive
107 Sceptre Drive
107 Sceptre Drive
107 Sceptre Drive
107 Sceptre Drive
107 Sceptre Drive
107 Sceptre Drive
107 Sceptre Drive
107 Sceptre Drive
107 Sceptre Drive
107 Sceptre Drive
107 Sceptre Drive
107 Sceptre Drive
107 Sceptre Drive
107 Sceptre Drive
107 Sceptre Drive
107 Sceptre Drive
107 Sceptre Drive
107 Sceptre Drive
107 Sceptre Drive
107 Sceptre Drive
107 Sceptre Drive
107 Sceptre Drive
107 Sceptre Drive
107 Sceptre Drive
107 Sceptre Drive
107 Sceptre Drive
107 Sceptre Drive
107 Sceptre Drive
107 Sceptre Drive
107 Sceptre Drive
107 Sceptre Drive
107 Sceptre Drive
107 Sceptre Drive
107 Sceptre Drive
107 Sceptre Drive
107 Sceptre Drive
107 Sceptre Drive
For Sale

107 Sceptre Drive

107 Sceptre Drive, Rockwall, TX 75032

$825,000
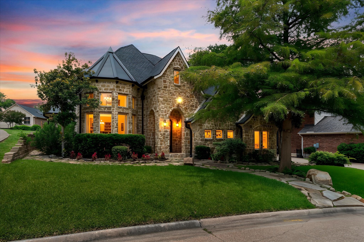
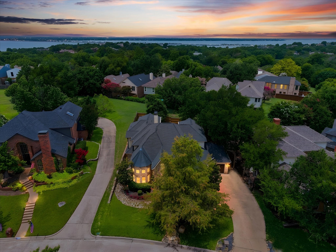
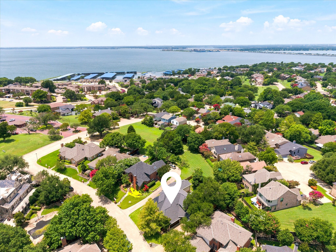
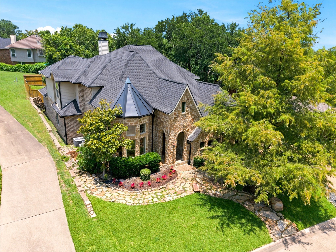
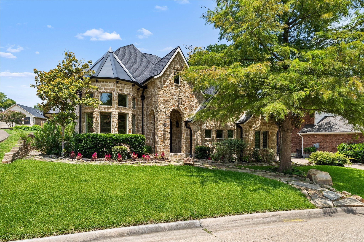
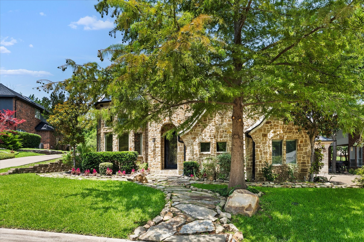
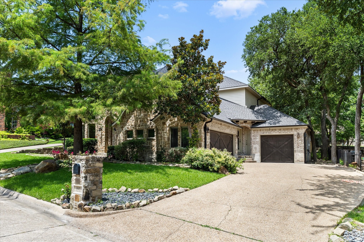
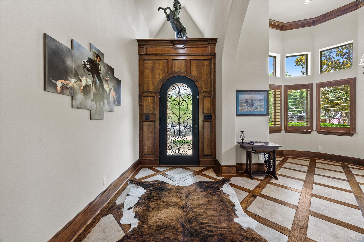
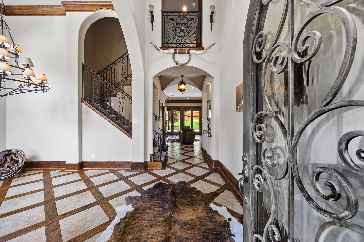
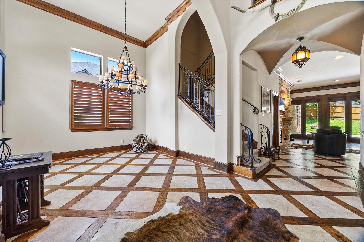
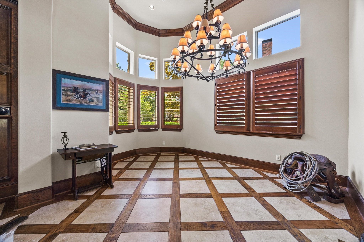
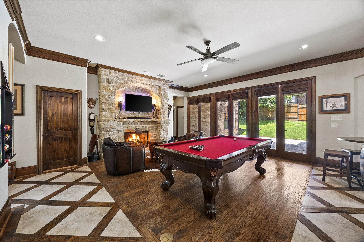
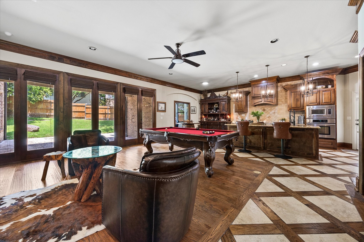
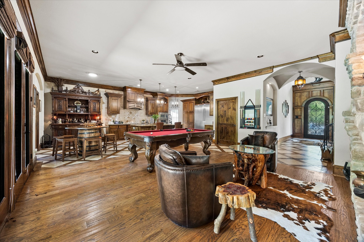
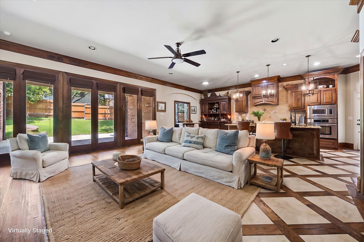
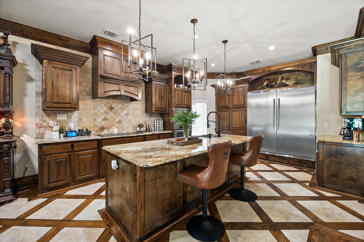
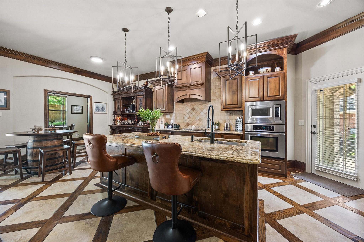
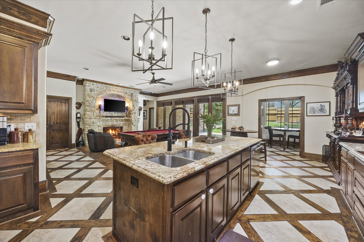
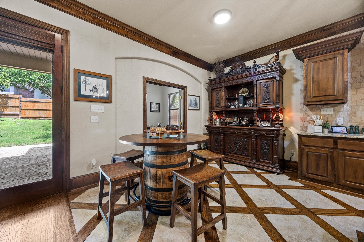
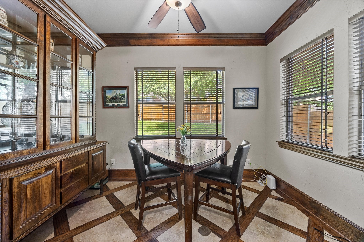
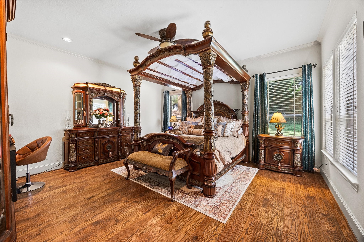
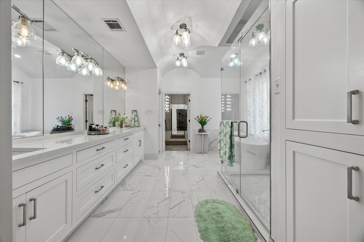
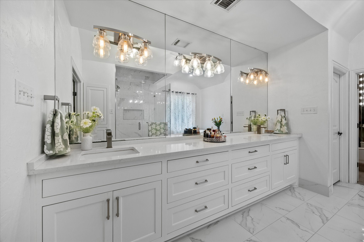
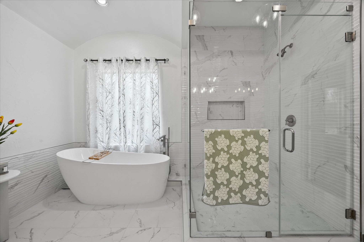
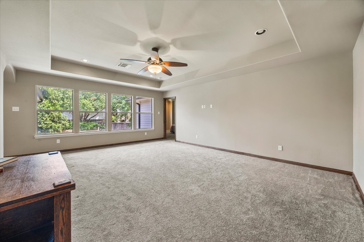
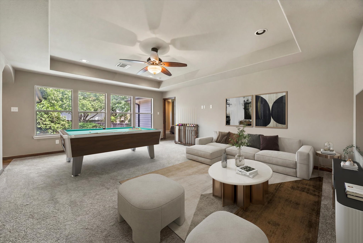
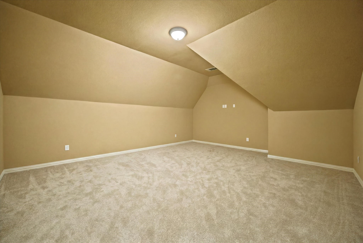
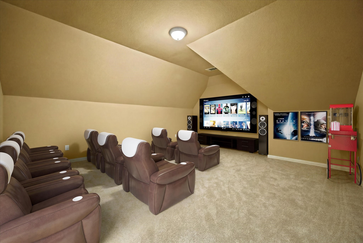
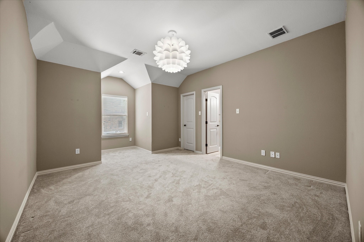
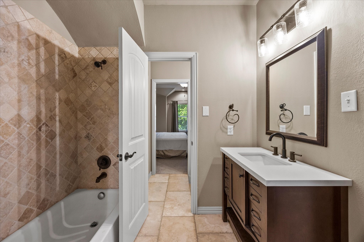
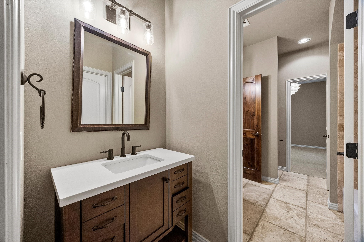
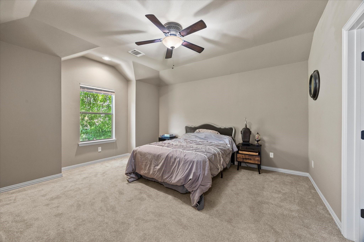
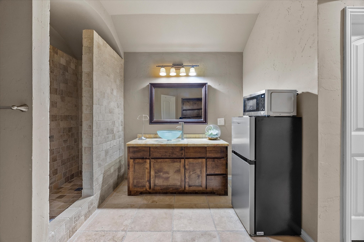
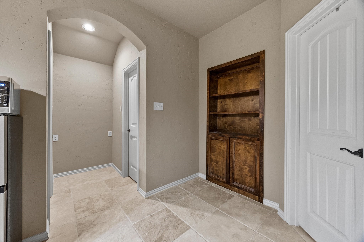
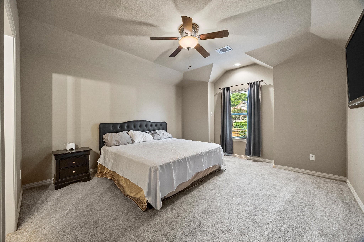
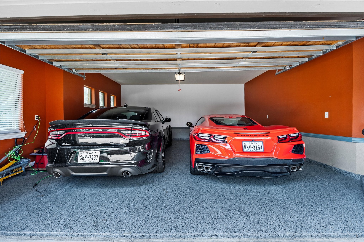
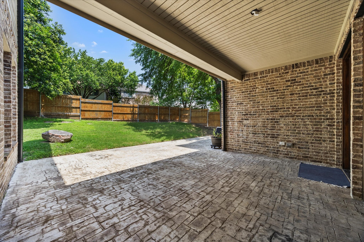
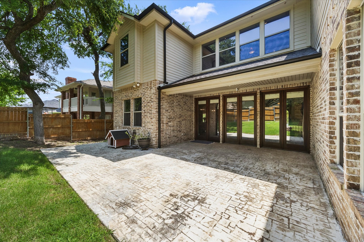
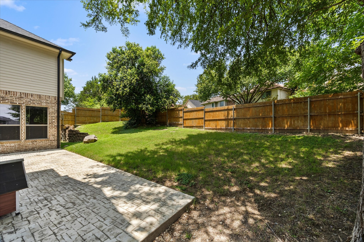
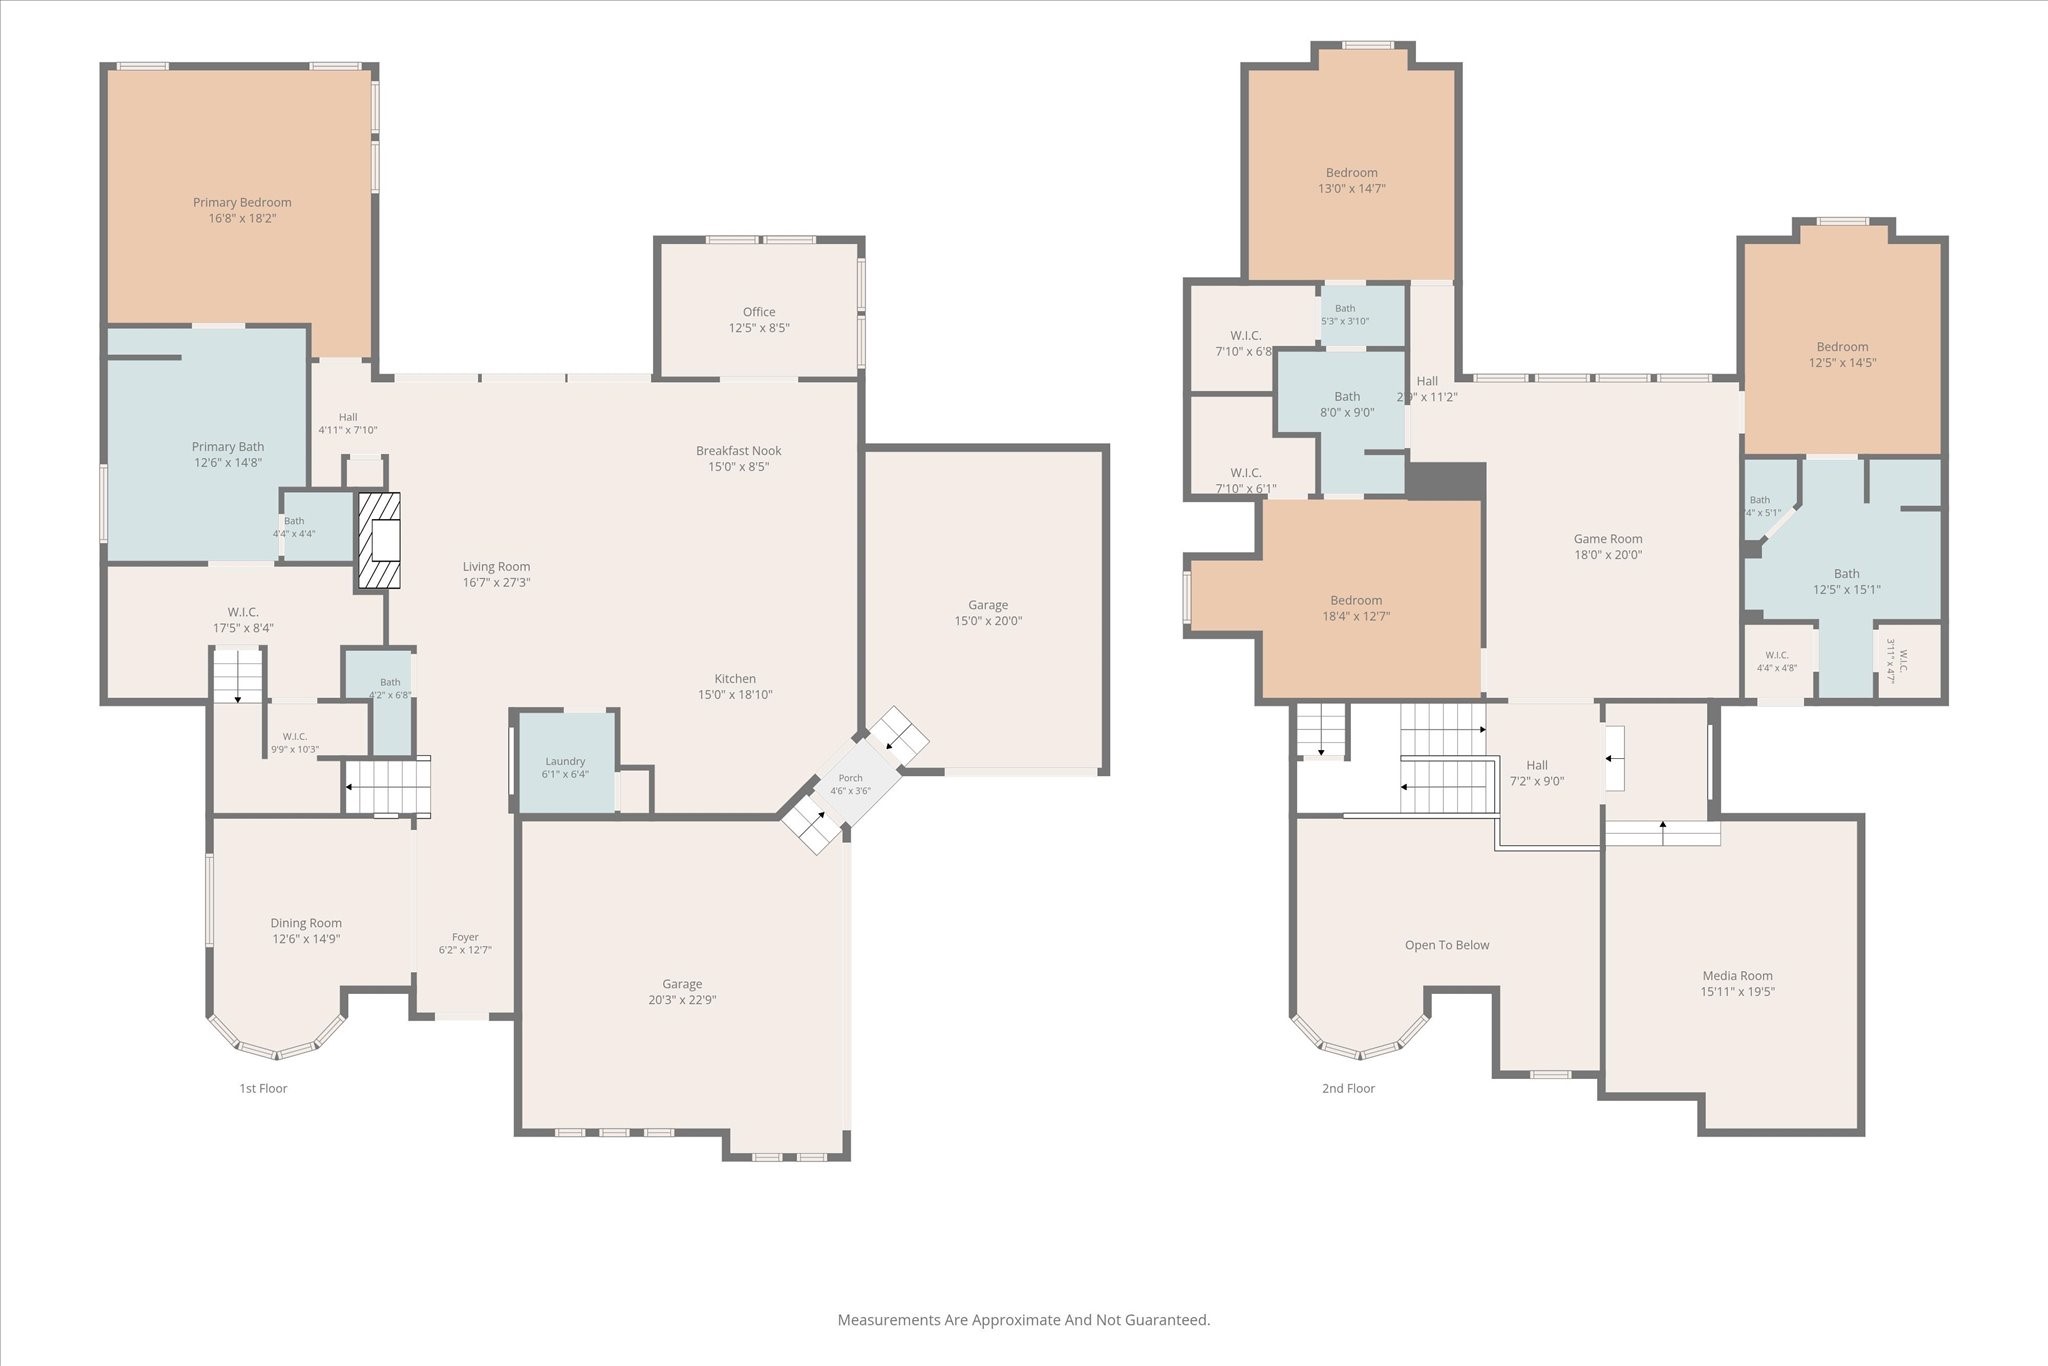
Welcome to luxury lakeside living in one of Rockwall's most sought-after gated and guarded communities! This exceptional 4-bedroom, 3.5-bath custom home with a 3-car garage offers the perfect blend of elegance, comfort, and thoughtful updates. Rich wood tones, high-end custom finishes, and impeccable craftsmanship create a warm and inviting atmosphere throughout. Designed with entertaining in mind, the open-concept floorplan seamlessly connects the spacious living areas, gourmet kitchen, and dining spaces, making gatherings with family and friends effortless. The expansive primary suite is a true retreat, offering plenty of room to unwind and featuring a spa-inspired ensuite bath designed for relaxation with luxurious finishes and a peaceful ambiance. Upstairs is thoughtfully designed to provide the perfect balance of privacy and functionality. A spacious game room and dedicated media room create the ultimate entertainment hub, while the generously sized secondary bedrooms ensure everyone has their own space. A second primary suite offers exceptional flexibility, making it ideal for multigenerational living, extended guests, or older children seeking a private retreat. This home has also been extensively updated with major mechanical improvements for peace of mind, including a Class 4 impact-resistant roof, new custom metal turret and chimney cap, oversized energy-efficient water heater, built-in side-by-side stainless steel refrigerator, and custom gutters with premium stainless steel leaf guard mesh and fresh epoxy floors in garage. Outside your front door, enjoy an unmatched resort-style lifestyle in this exclusive lakeside community featuring a marina, multiple parks and ponds, scenic walking and biking trails, The Five 01 restaurant, sparkling pools, tennis courts, golf cart-friendly streets, and countless family-friendly activities year-round.

4
beds

4
baths

3,978 Sq.Ft. LIVING AREA

9,801 Sq.Ft. lot

Zach Butler

Zach Butler

Features & Amenities

Interior

  • total bedrooms4
  • Total bathrooms4
  • full bathrooms3
  • half bathroom1
  • Laundry room Washer Hookup, Dryer Hookup, Electric Dryer Hookup, Laundry in Utility Room
  • Flooring Carpet, Ceramic Tile, Hardwood
  • Fireplace Masonry, Stone, Wood Burning
  • APPLIANCES Built-In Refrigerator, Dishwasher, Electric Cooktop, Electric Oven, Disposal, Microwave, Refrigerator
  • other interior Features Built-in Features, Chandelier, Decorative/Designer Lighting Fixtures, Granite Counters, High Speed Internet, Kitchen Island, Multiple Master Suites, Multiple Staircases, Open Floorplan, Pantry, Cable TV, Vaulted Ceiling(s), Natural Woodwork, Walk-In Closet(s), Wired for Sound

Area & Lot

  • Status For Sale
  • Living Area3,978 Sq.Ft.
  • Lot Area9,801 Sq.Ft.
  • MLS® ID21314046
  • TypeResidential
  • YEAR BUILT2008
  • NeighborhoodChandler's Landing, TX
  • Architecture StylesTraditional, Detached
  • Elementary SchoolDorothy Smith Pullen
  • Middle SchoolCain
  • High SchoolRockwall-Heath
  • School DistrictRockwall ISD

Exterior

  • STORIES2
  • Garage Space3.0
  • water SourcePublic
  • utilitiesElectricity Connected, Sewer Available, Water Available, Cable Available
  • PoolNone, Community
  • roofComposition, Metal
  • lot featuresGreenbelt, Interior Lot, Landscaped, Subdivision, Sprinkler System, Few Trees
  • parkingConcrete, Covered, Door-Multi, Door-Single, Driveway, Epoxy Flooring, Garage Faces Front, Garage, Garage Door Opener, Outside, Private, Garage Faces Side
  • HEAT TYPECentral, Electric, Fireplace(s)
  • AIR CONDITIONINGCentral Air, Ceiling Fan(s), Electric
  • sewerPublic Sewer
  • security FeaturesSecurity System, Security Gate, Gated Community, Smoke Detector(s), Security Guard, Gated with Guard
  • other exterior FeaturesLighting, Rain Gutters

Financial

  • Sales Price$825,000
  • Real Estate Tax $13,042/yr
  • HOA $268/mo
View Virtual Tour
image

Schedule a Showing

We would love to show you our beautiful property. Please select your preferred date and time below. An agent will be in touch shortly to confirm your appointment.

Schedule a Showing

We would love to show you our beautiful property. Please select your preferred date and time below. An agent will be in touch shortly to confirm your appointment.

Thank you for your interest in 107 Sceptre Drive, Rockwall, TX 75032. We are reviewing your request and will be in touch shortly!

Mortgage Calculator

Estimate your monthly mortgage payment, including the principal and interest, property taxes, and HOA. Adjust the values to generate a more accurate rate.

All estimates are provided for informational purposes only. Actual amounts may vary.
$0,000 Your Payment 20 15 65
$0,000 Your Payment

Chandler's Landing, TX

Explore

Work With Us

At Legacy & Co. Real Estate, we’re not just building careers—we’re building a legacy. If you’re driven by purpose, guided by values, and passionate about serving people and communities with excellence, there’s a place for you on our team.

Follow Me on Instagram